DESIGN INSPIRATION
Imagine the possibilities.
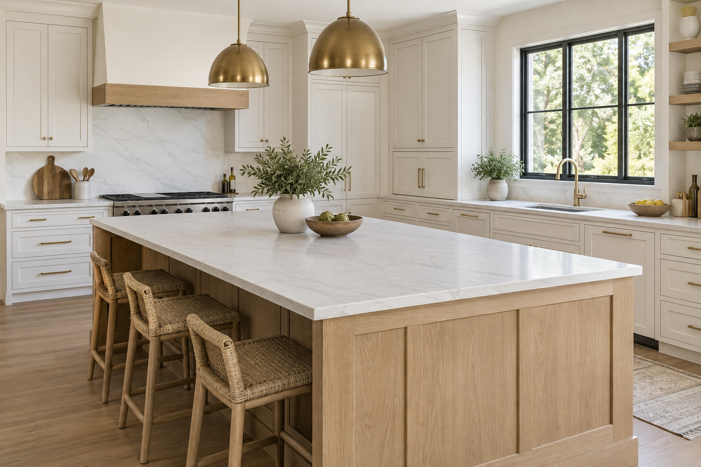
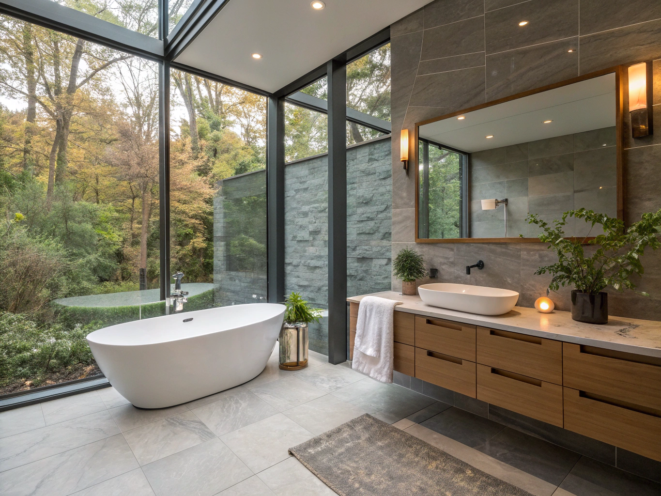
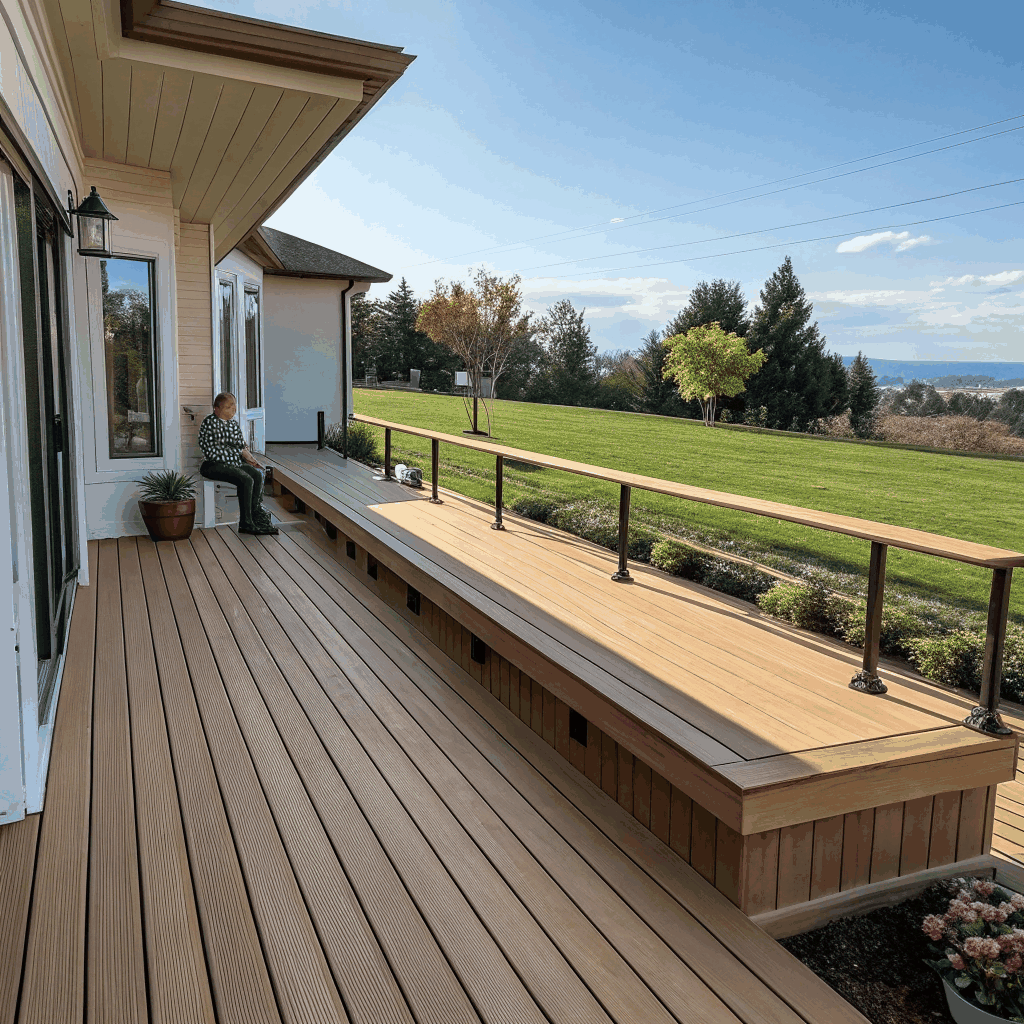
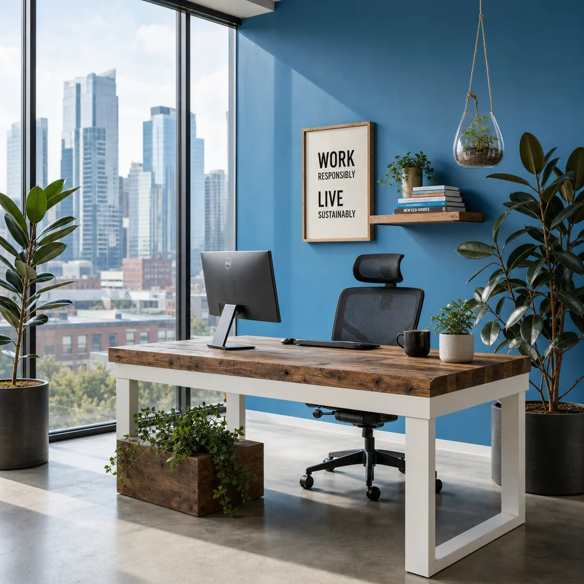
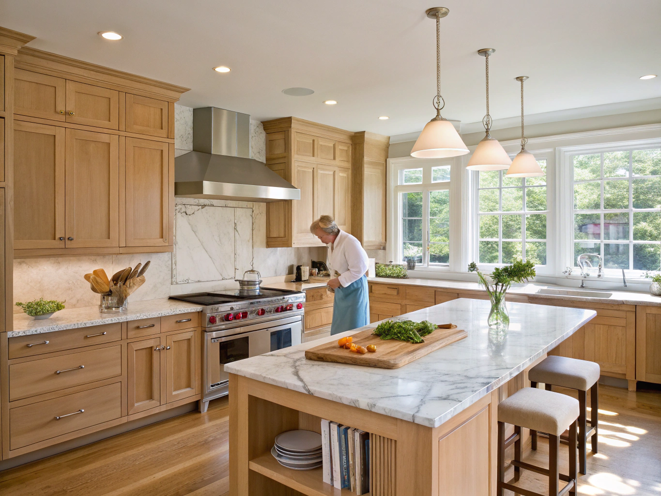
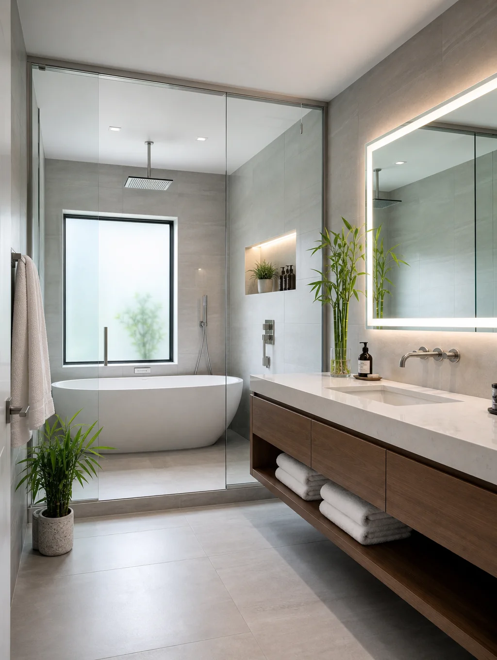
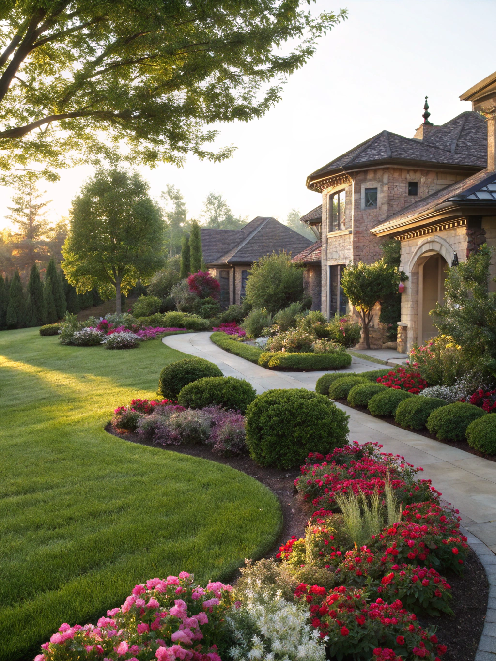
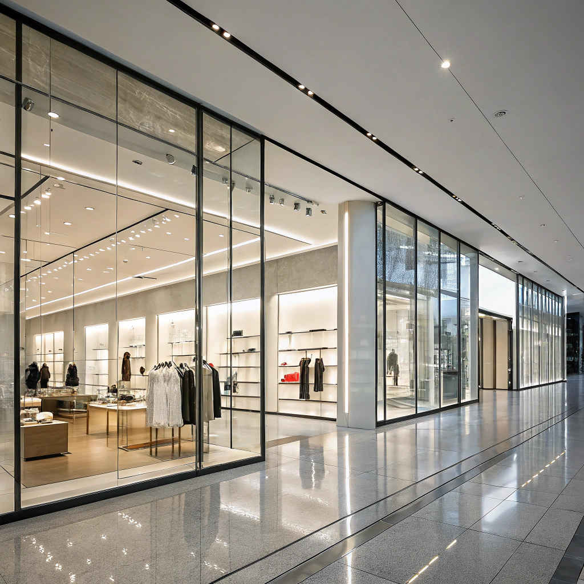
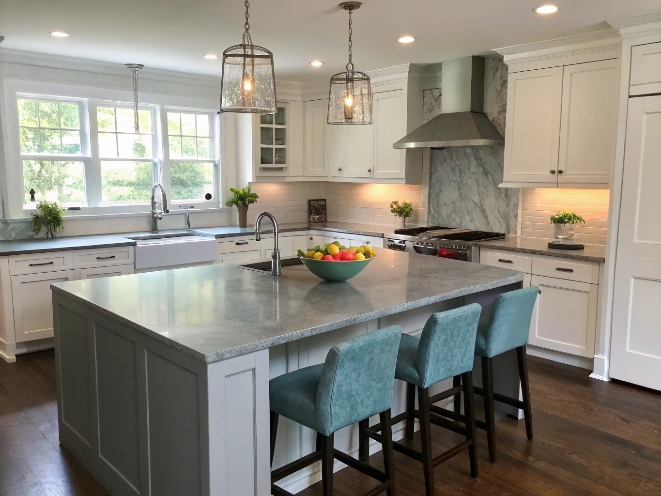
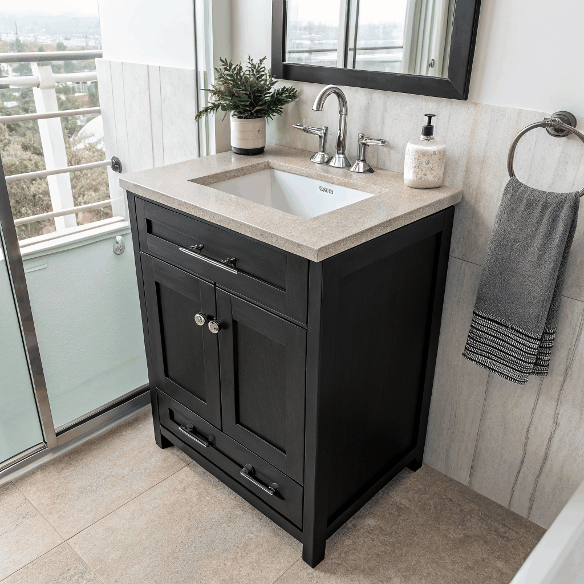
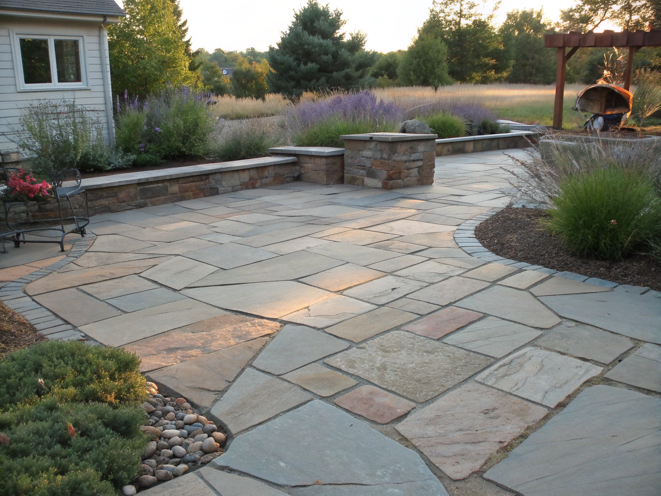
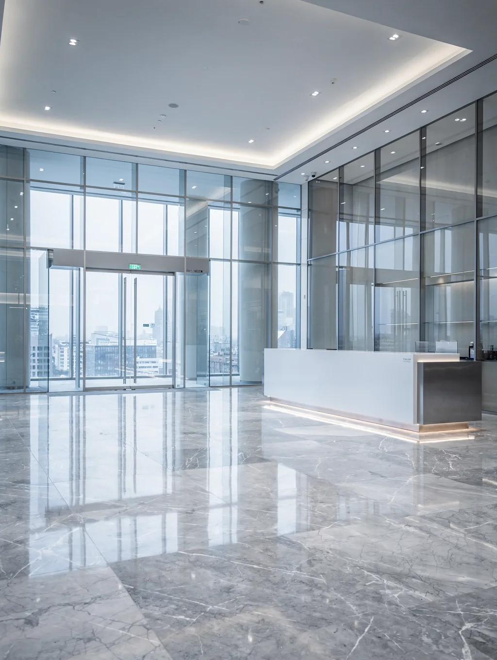
Explore kitchen, bathroom, exterior and commercial design ideas. These illustrative concepts are inspiration, not photographs of completed Baron CGS projects. Bring your favorites to a consultation.
Work built to last.
Explore completed Baron CGS renovation and improvement projects across Eastern North Carolina. Select any project to read about its scope, planning, craftsmanship, and completed improvements.
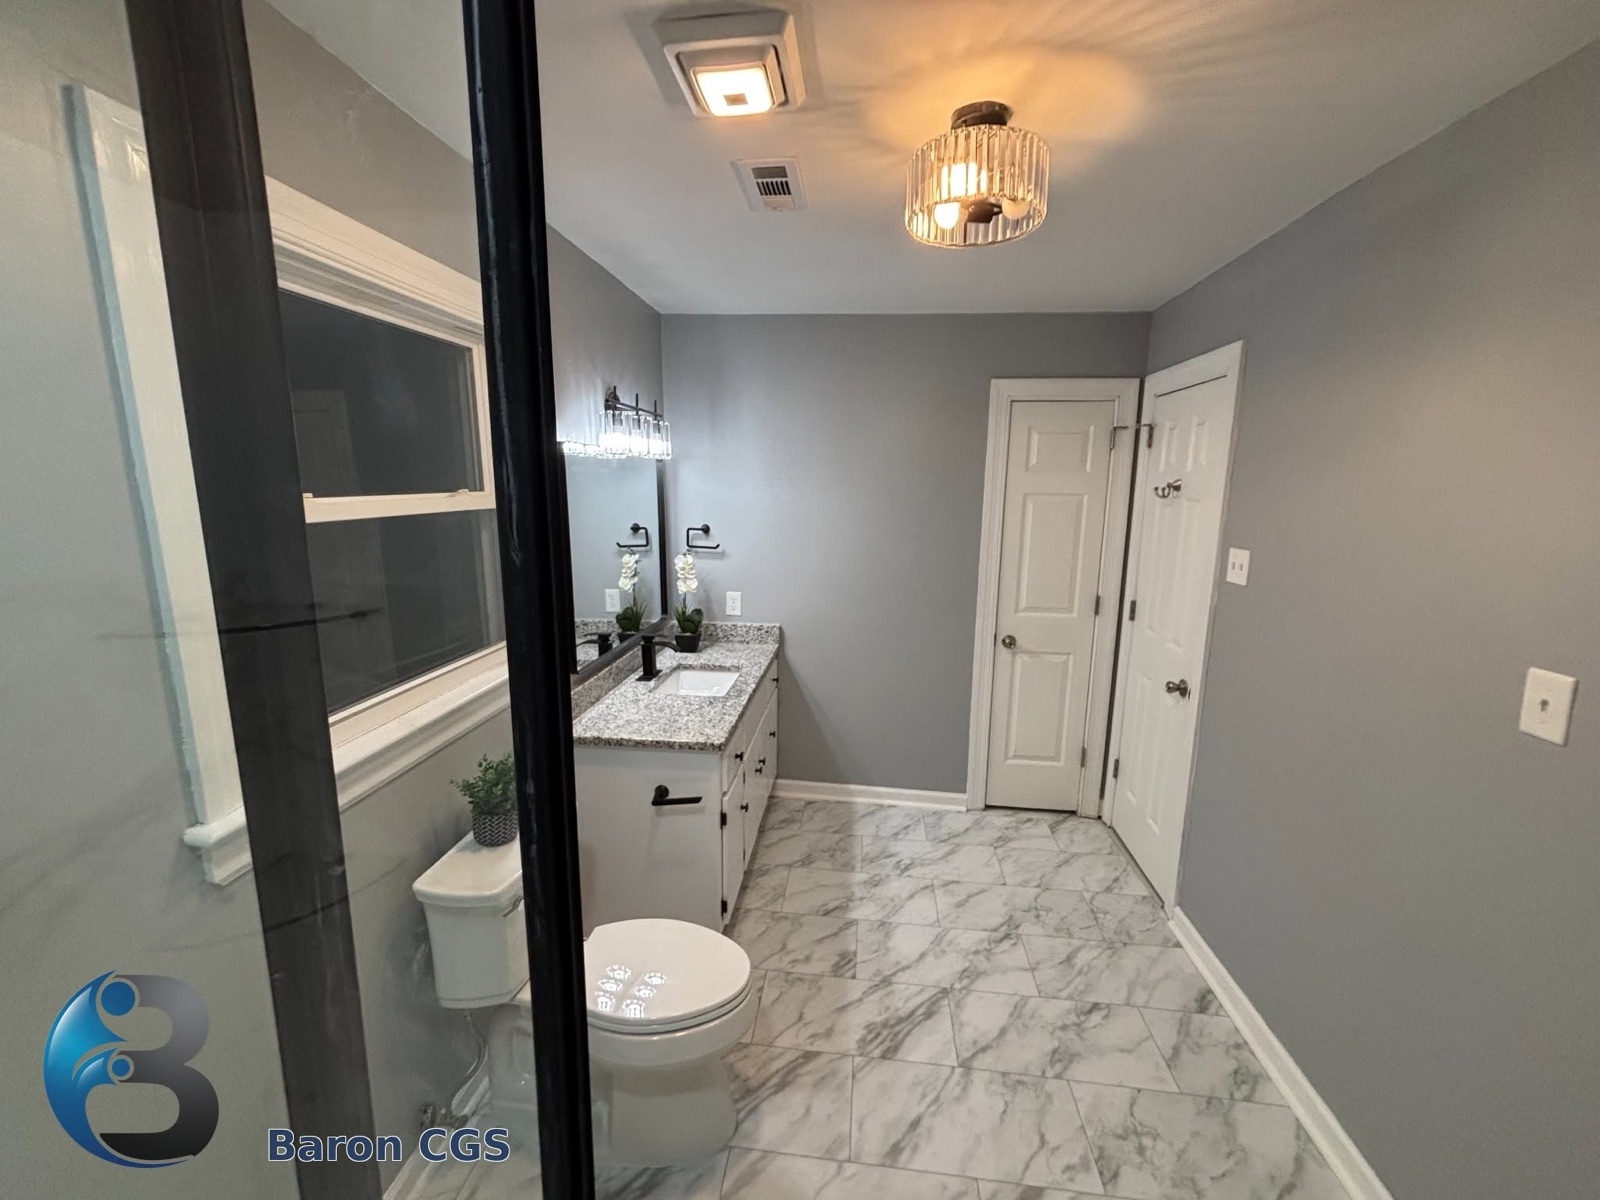 01Wilson Bathroom Expansion and Remodel
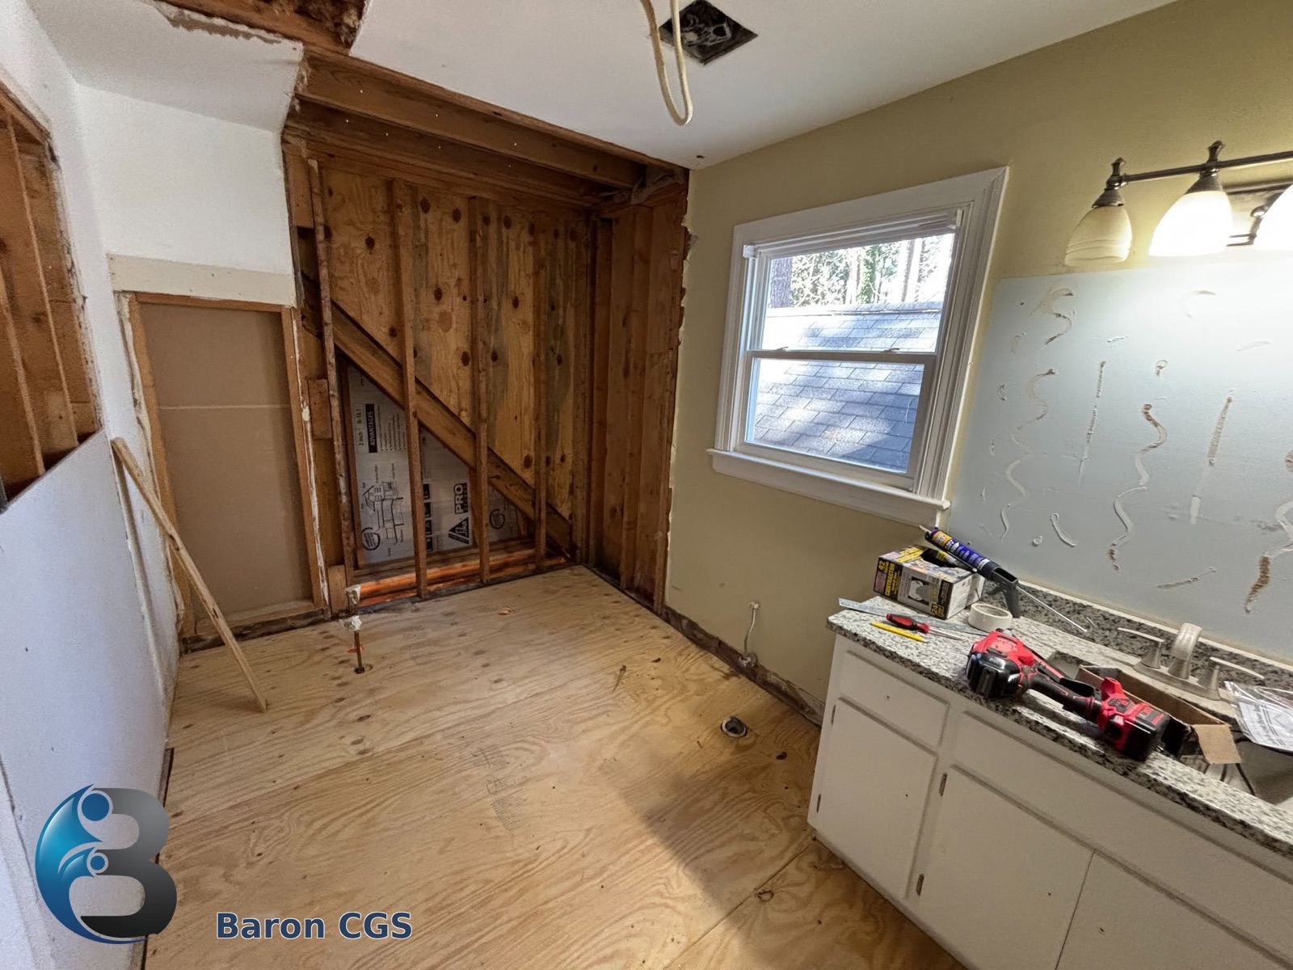
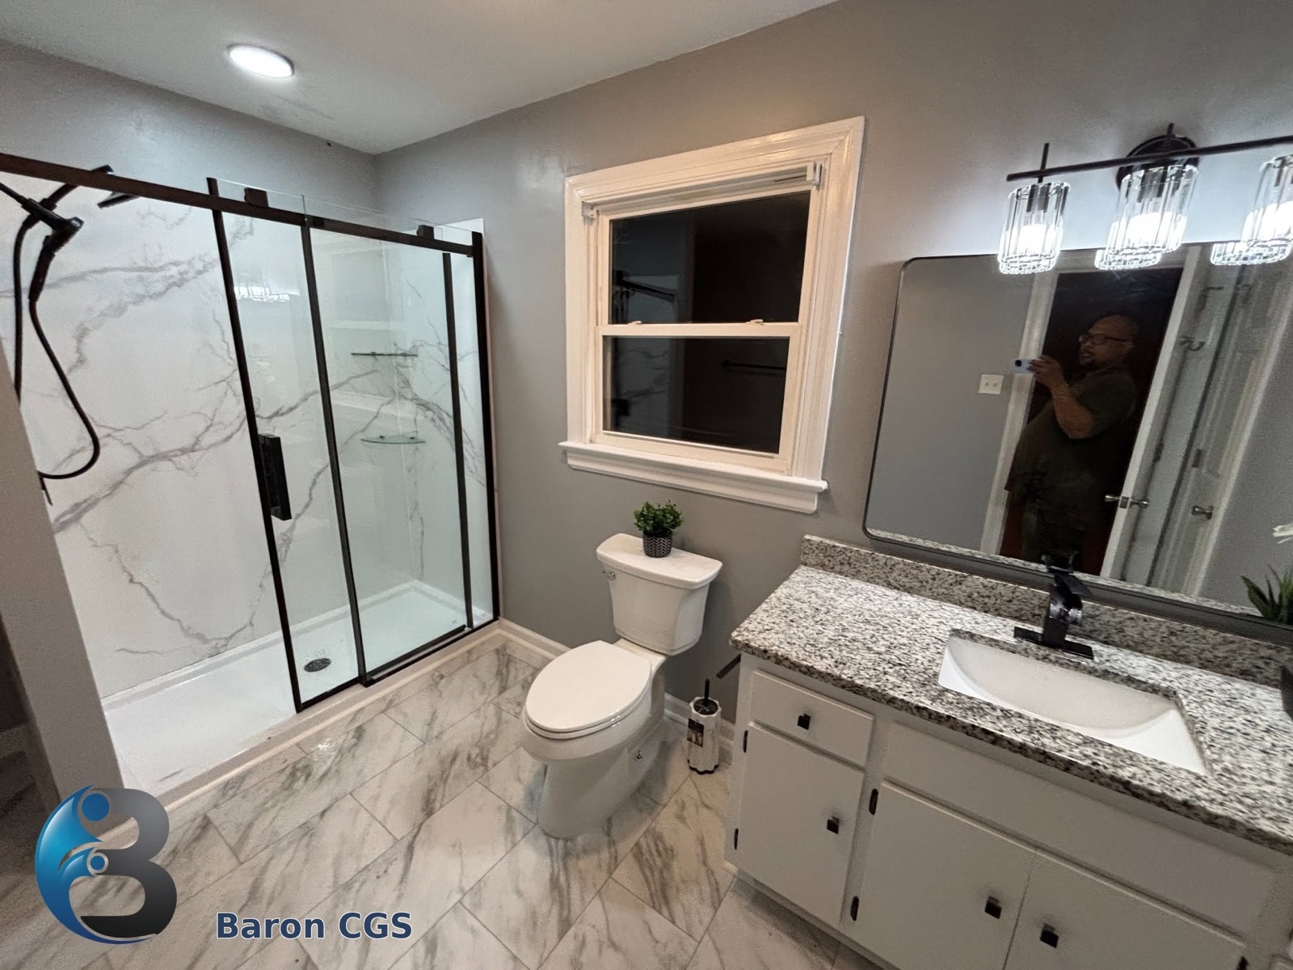
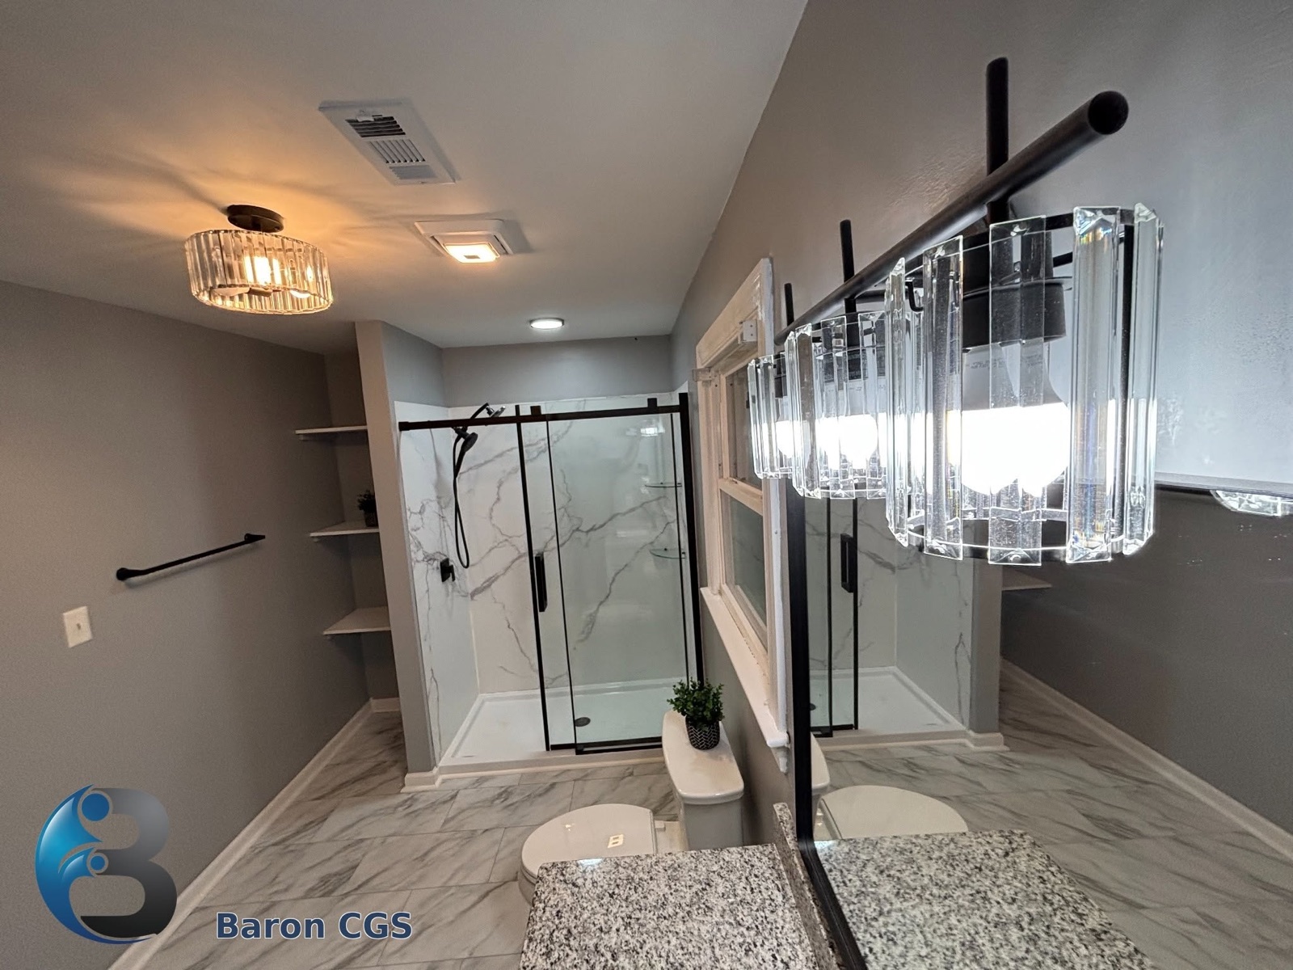
This Wilson bathroom was completely transformed to create a brighter, more comfortable, and more functional space. The original bathroom felt narrow, with a small enclosed shower and limited room to move comfortably. To increase the bathroom footprint, Baron CGS removed an adjacent closet and incorporated that space into the room. The wall surrounding the original shower was opened, allowing for a substantially larger shower with a modern glass enclosure. Nearly every part of the bathroom was replaced or updated. The existing vanity was retained, then refreshed with new knobs and coordinating hardware. New flooring, shower surfaces, plumbing fixtures, ceiling lights, and finishes gave the room a cleaner and lighter appearance. A new ventilation fan with a built in Bluetooth speaker added comfort and modern convenience. The completed bathroom feels noticeably larger, brighter, and more inviting.
- Adjacent closet removed to enlarge the bathroom
- Bathroom layout reconfigured for improved circulation
- New glass shower enclosure and coordinating black fixtures
- New flooring, ceiling lighting, and modern finishes
- Existing vanity retained and refreshed
- New ventilation fan with Bluetooth speaker
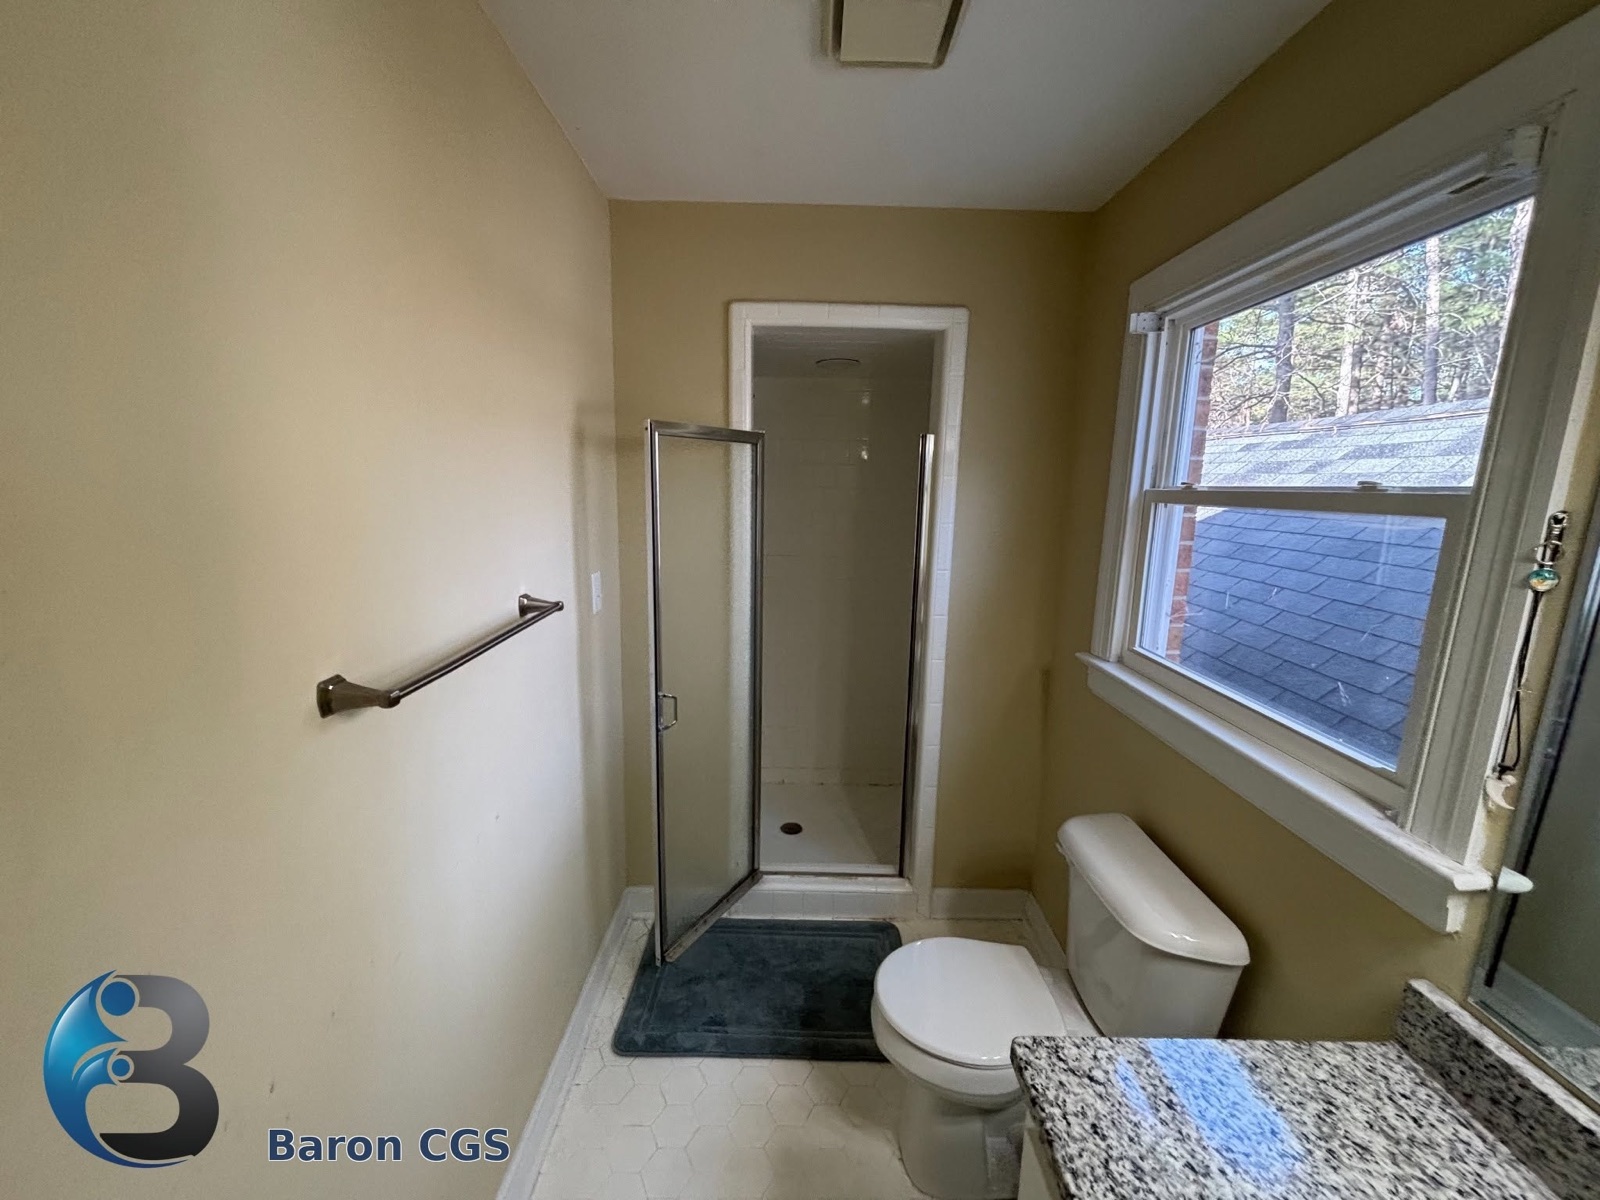
Select any photograph to view it full size.
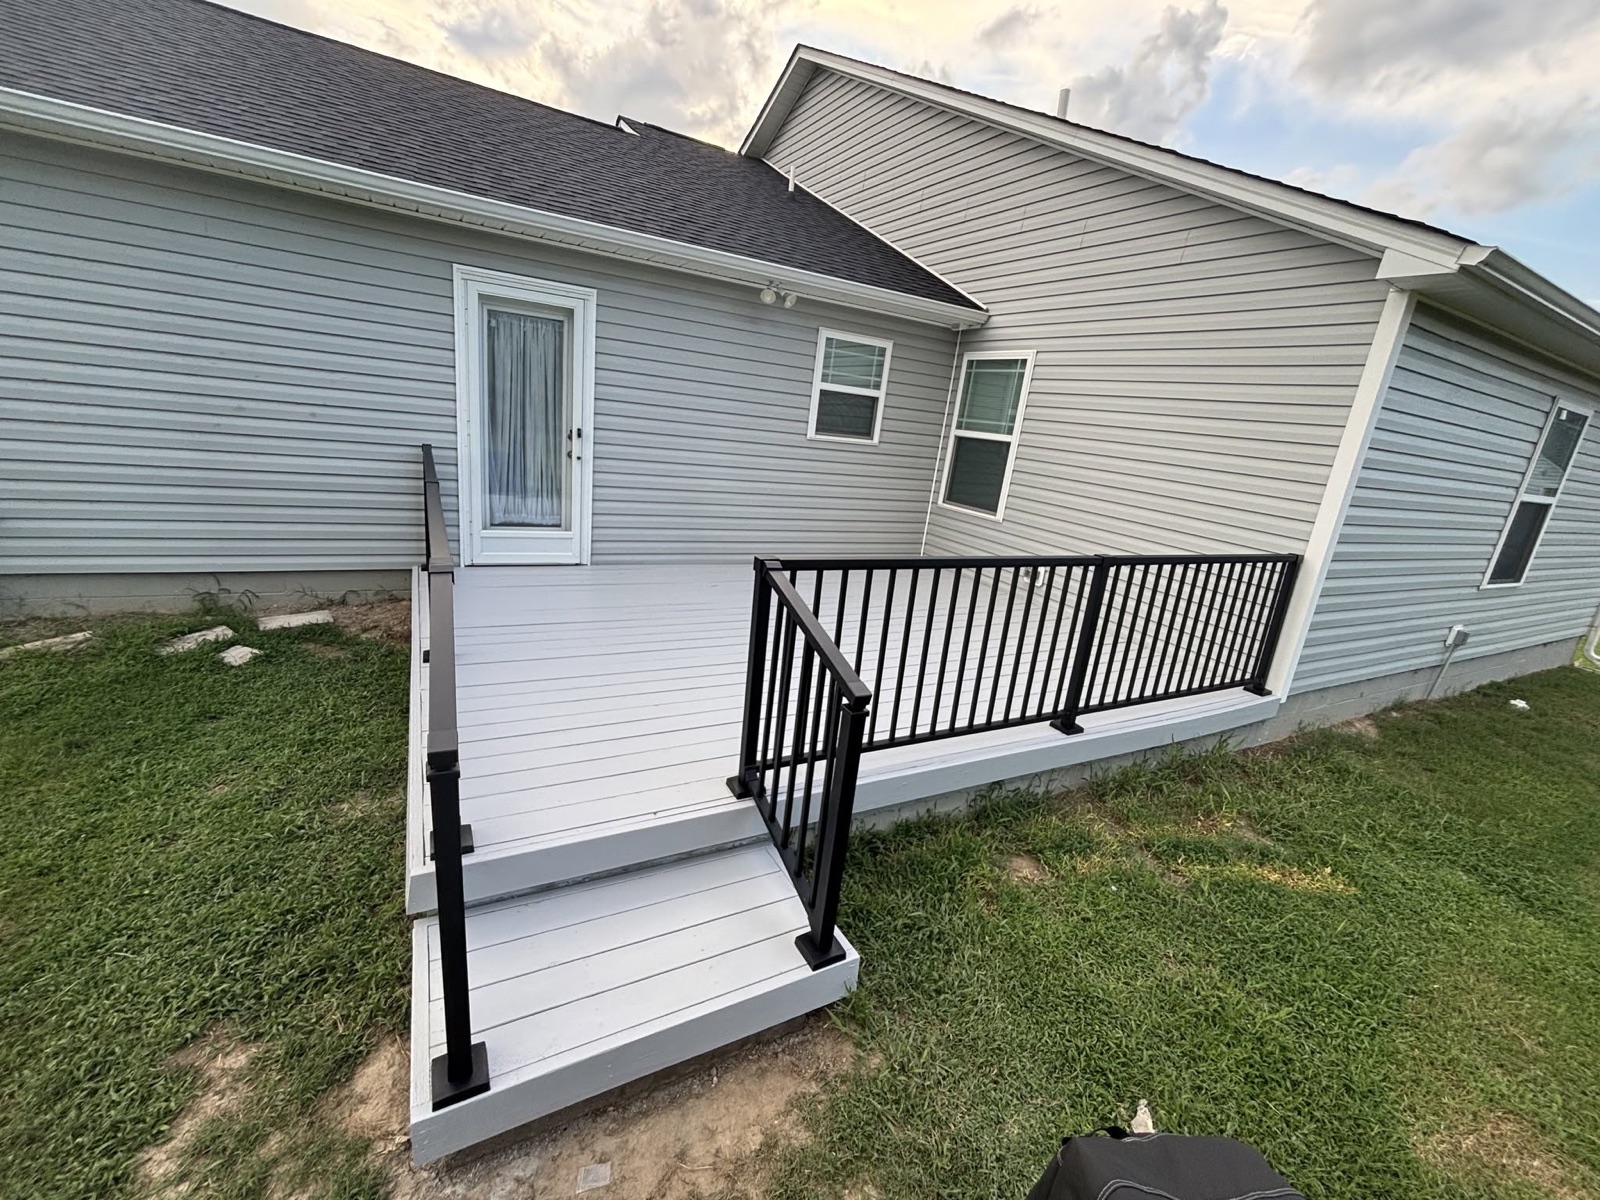 02Residential Deck Replacement
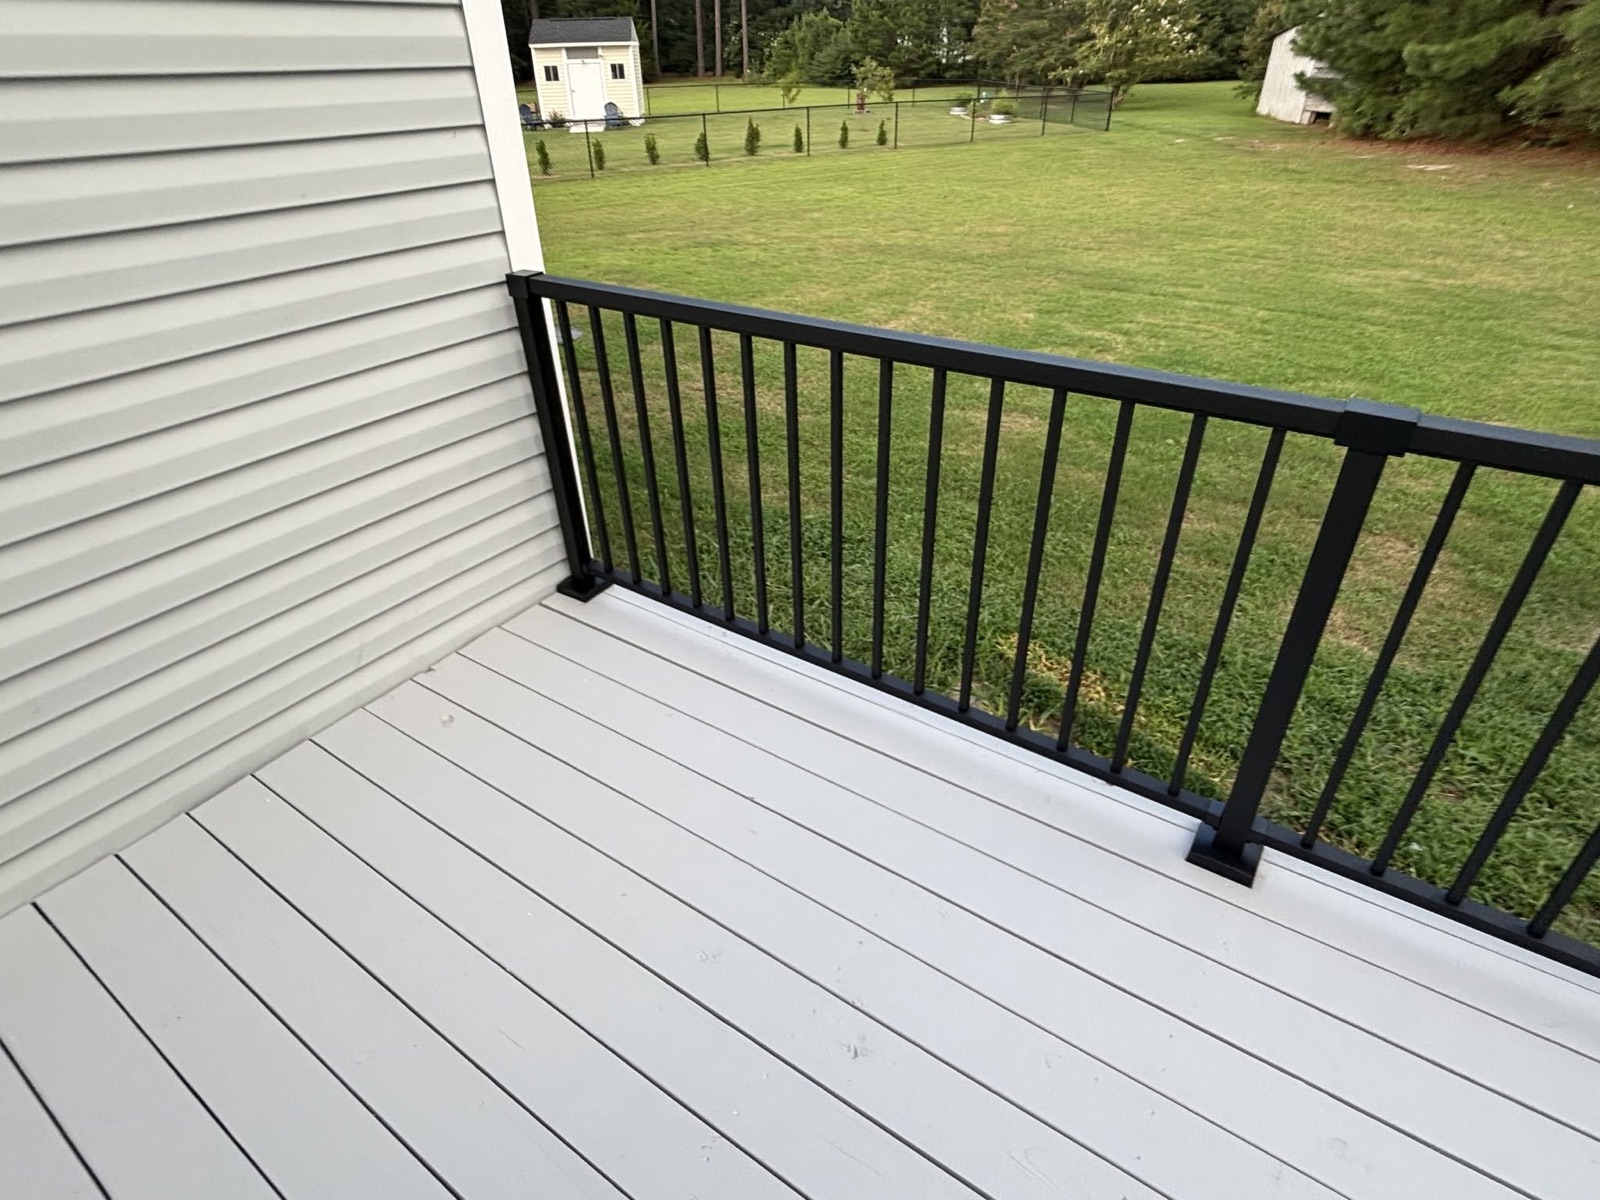
This Goldsboro deck replacement began with an aging outdoor structure that had been built improperly and included railings that presented safety concerns. Baron CGS removed the existing deck and replaced it with a carefully prepared structure designed to provide a cleaner appearance, a more secure railing system, and a more enjoyable outdoor space. The treated lumber was stored in the Baron CGS workshop and allowed to dry for several months before installation. The boards were coated before they were installed, including the concealed surfaces underneath. After installation, the deck received additional finish coats and a new black railing system.
- Existing deck removed and replaced
- Unsafe railing system replaced
- Treated lumber dried before coating
- Boards coated before installation, including concealed surfaces
- Additional finish coats applied after installation
- New black railing system installed
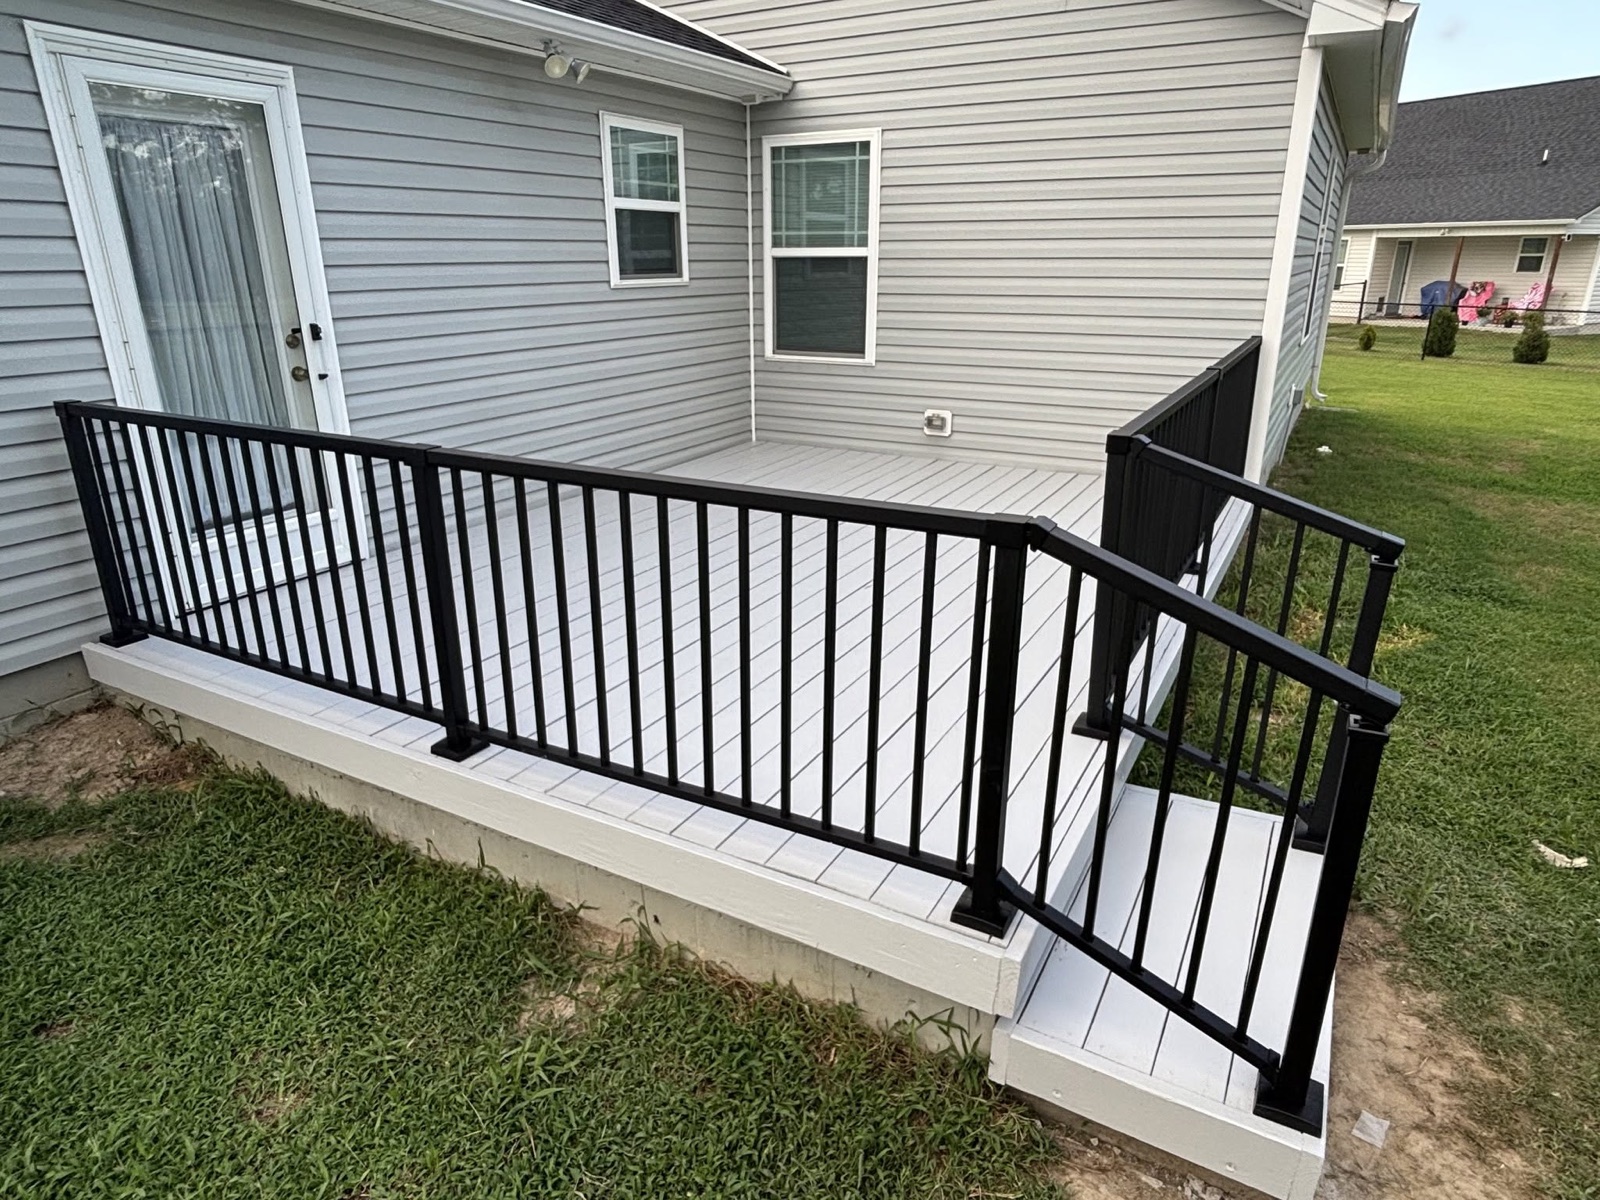
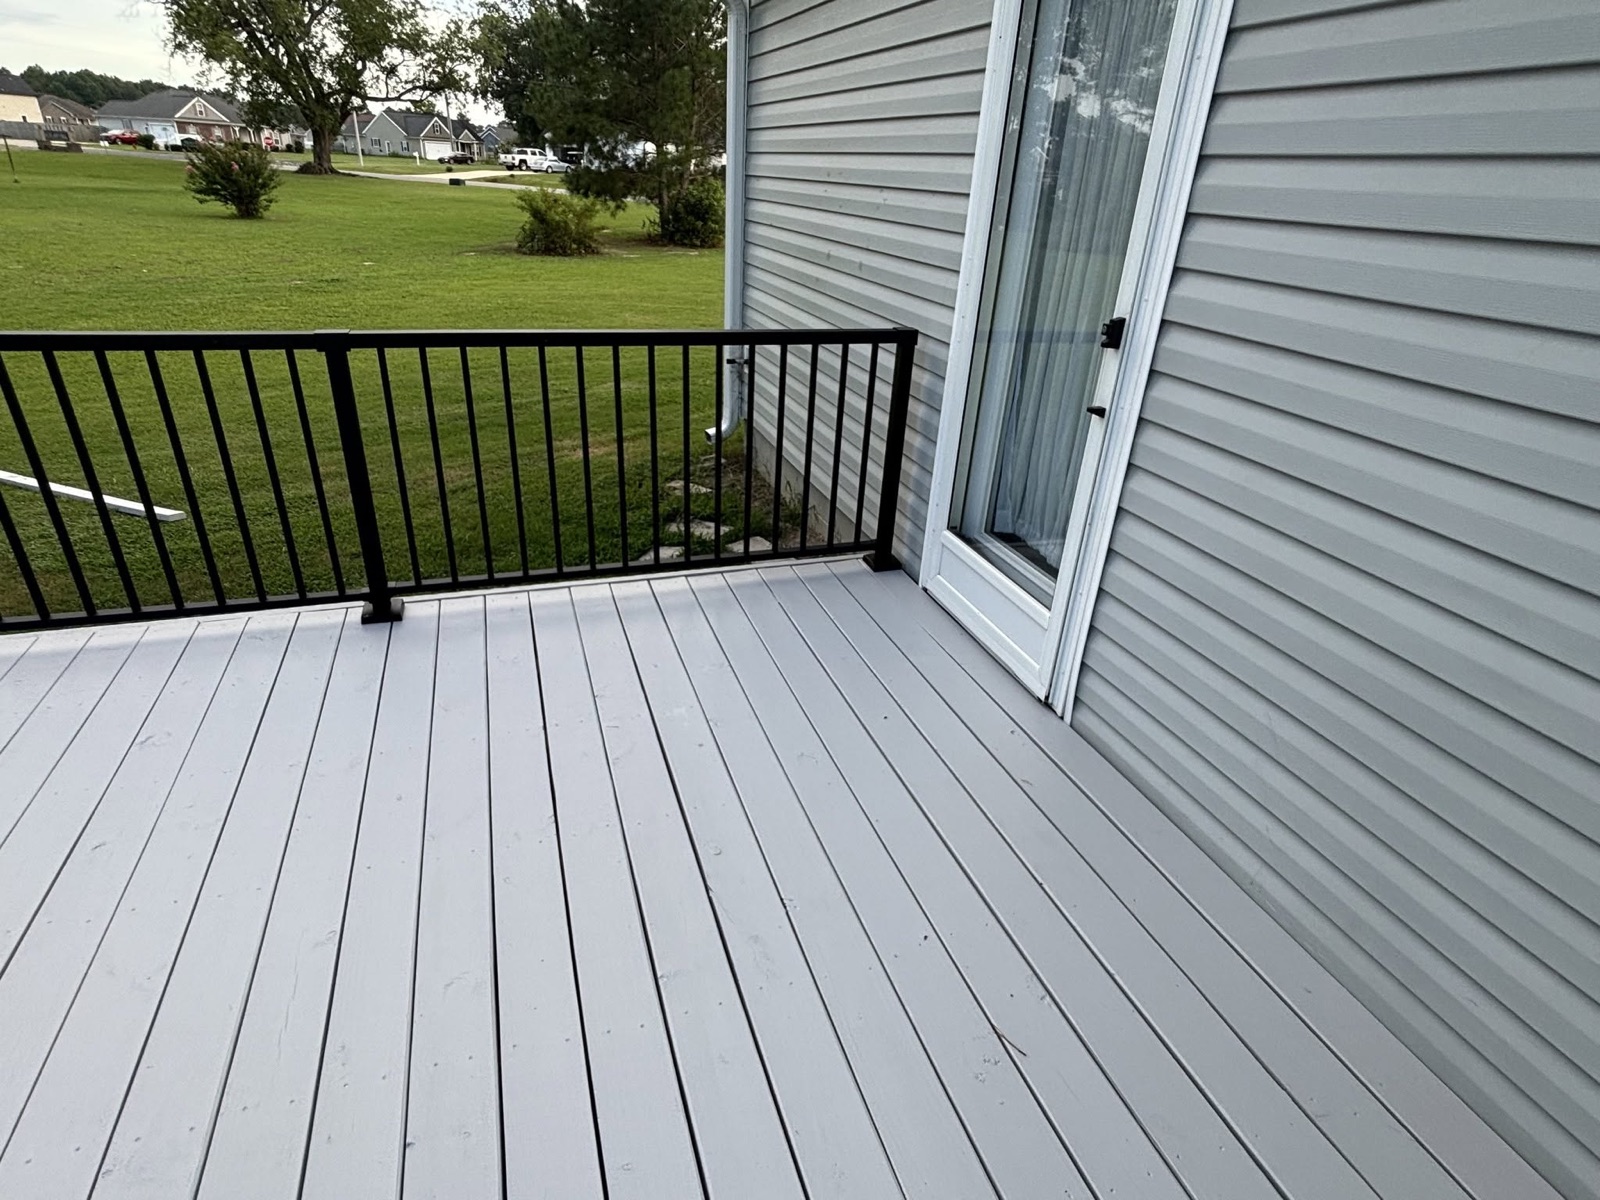
Select any photograph to view it full size.
 03Exterior House and Carport Painting
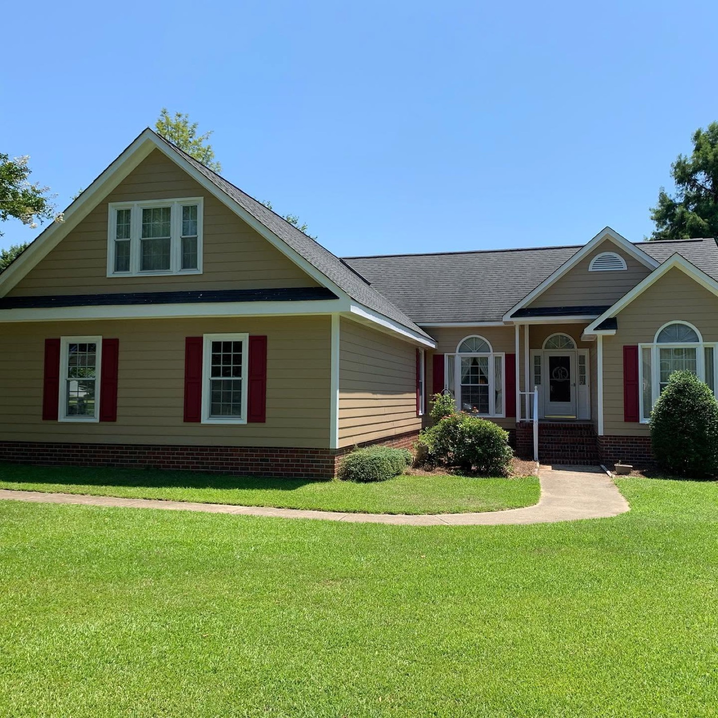
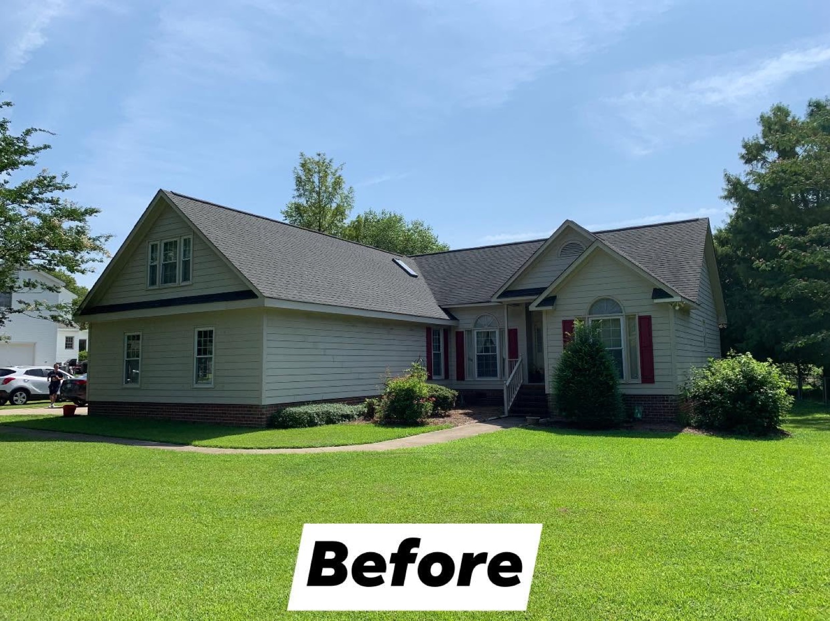
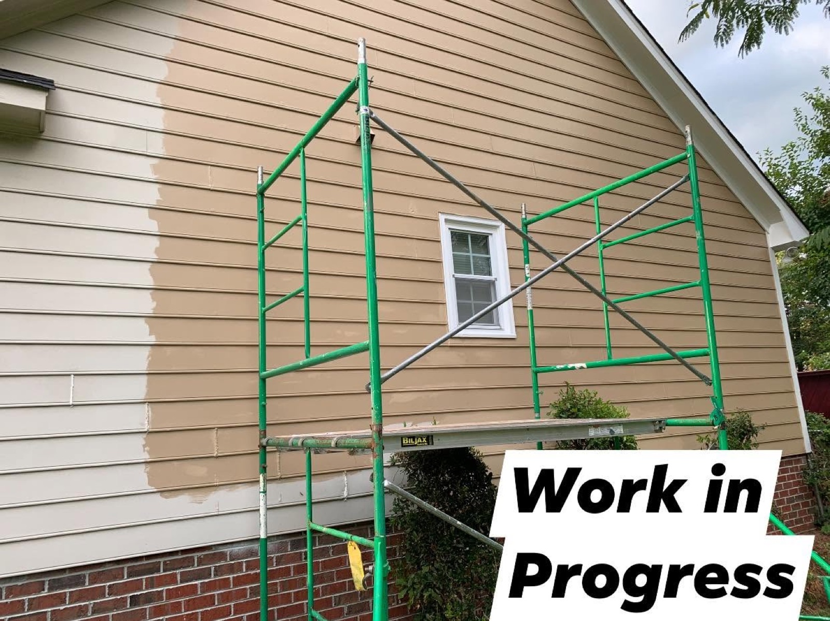
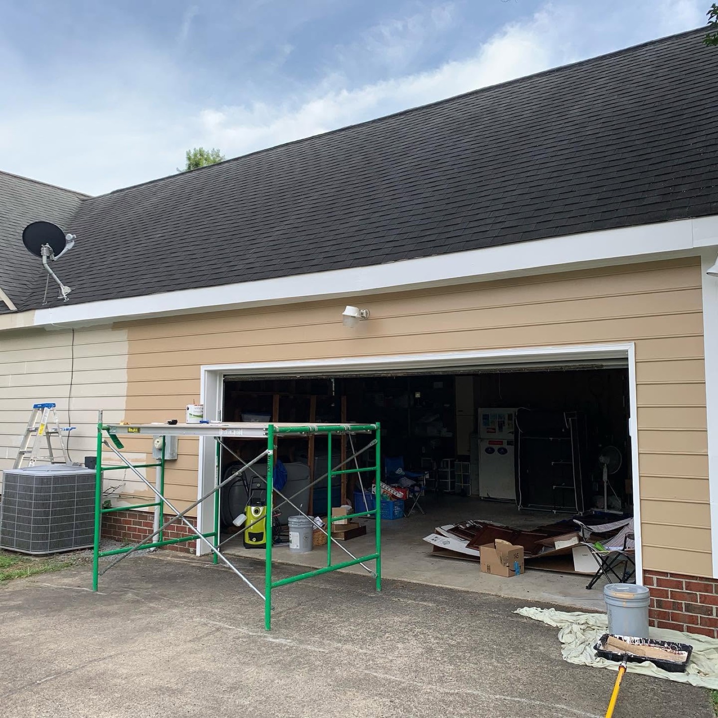
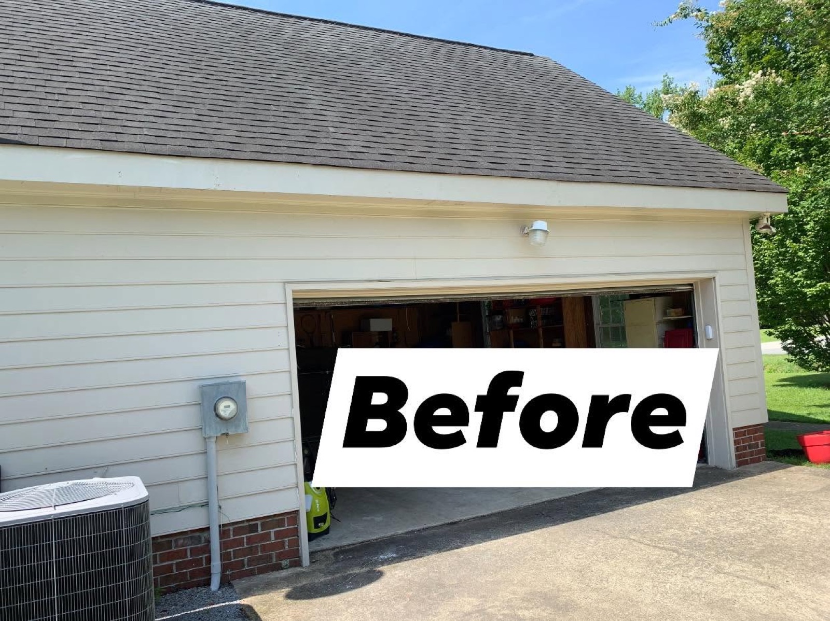
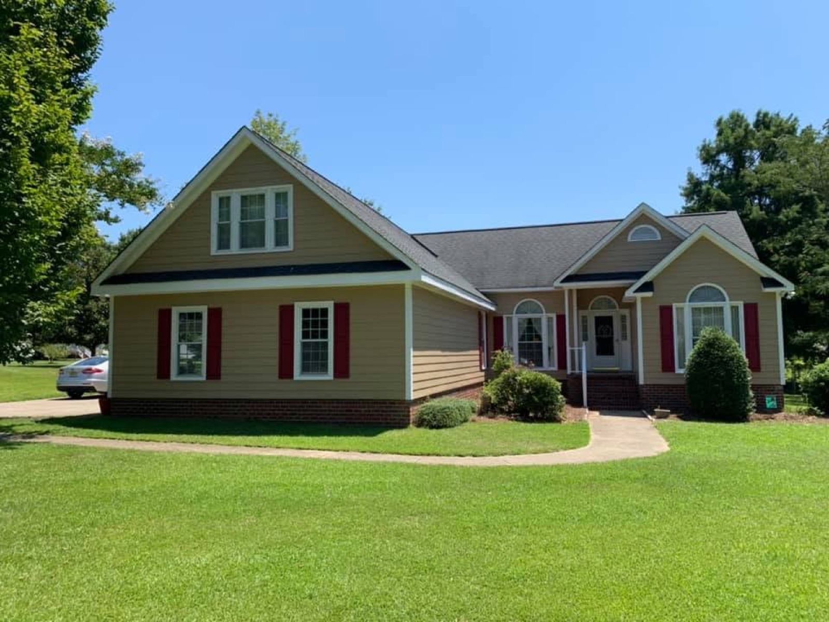
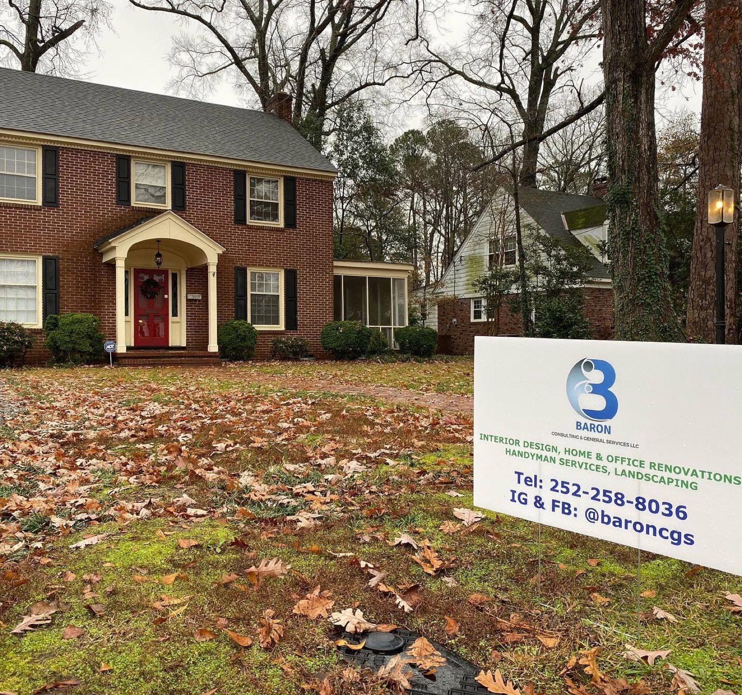
Baron CGS refreshed the exterior of this Greenville home with careful preparation, targeted siding repairs, and a complete repaint of the exterior walls and trim. The project changed the home from a pale exterior color to a warmer neutral finish, while crisp white trim and the existing red shutters created a more defined and coordinated appearance. Areas of damaged siding were repaired before painting. Carpenter bee holes in portions of the covered carport were addressed, filled, prepared, and painted. The completed project gave the home and carport a cleaner, more polished exterior.
- Exterior siding repairs completed before painting
- Main house walls and trim prepared and painted
- Warm neutral exterior color applied
- Existing red shutters retained as an accent
- Carpenter bee holes addressed in the covered carport
- Covered carport prepared and painted
Select any photograph to view it full size.
 04Complete Bathroom Gut Renovation
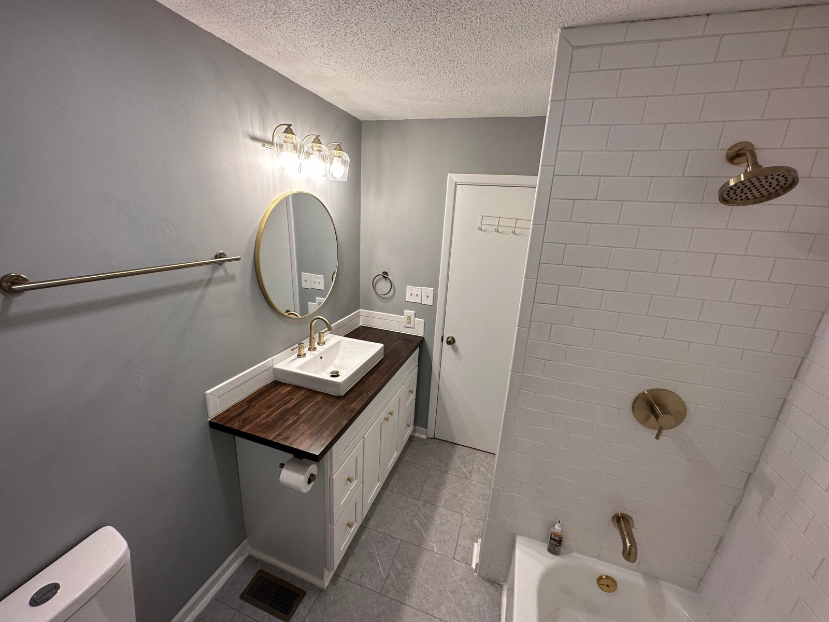
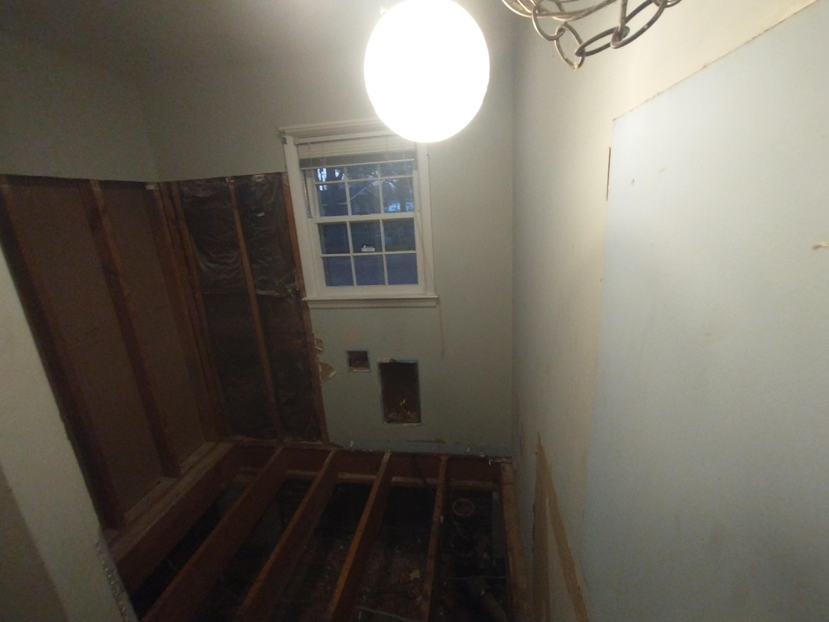
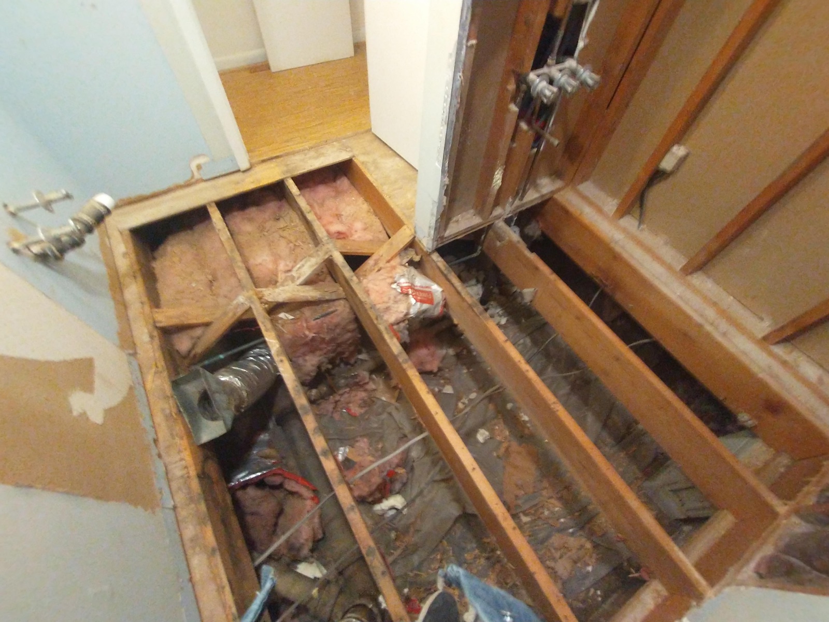
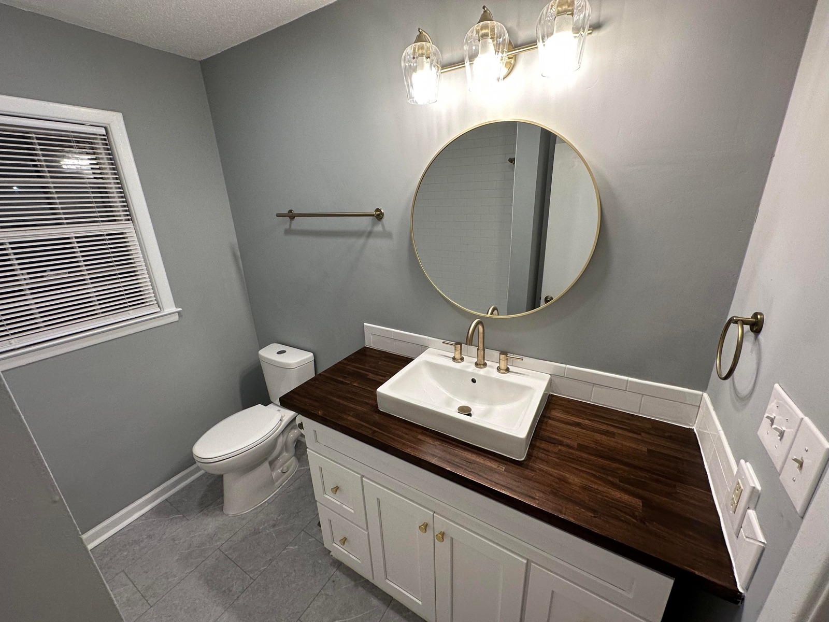
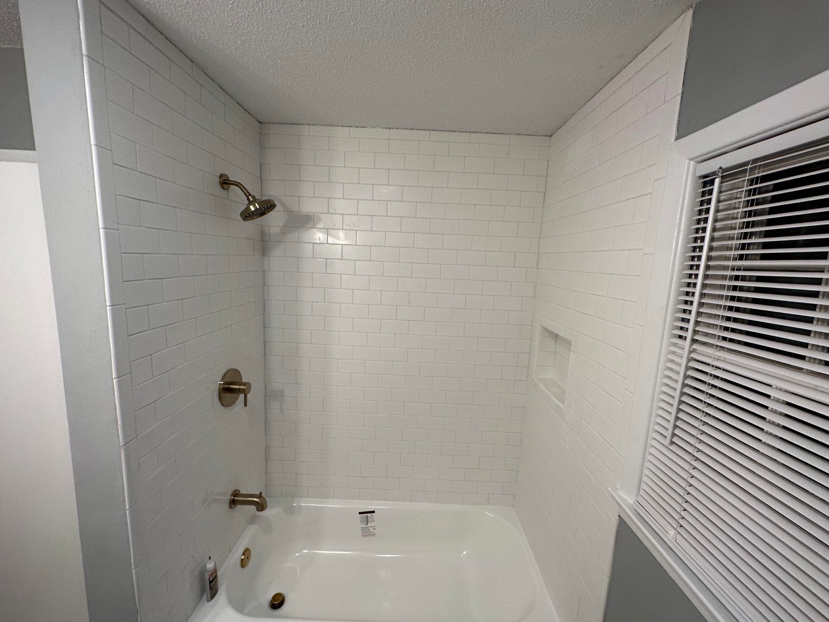
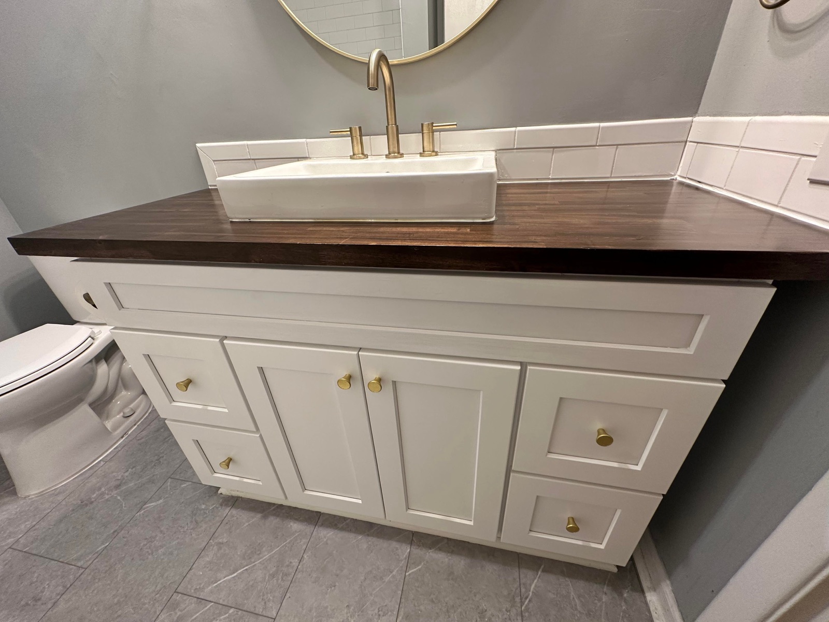
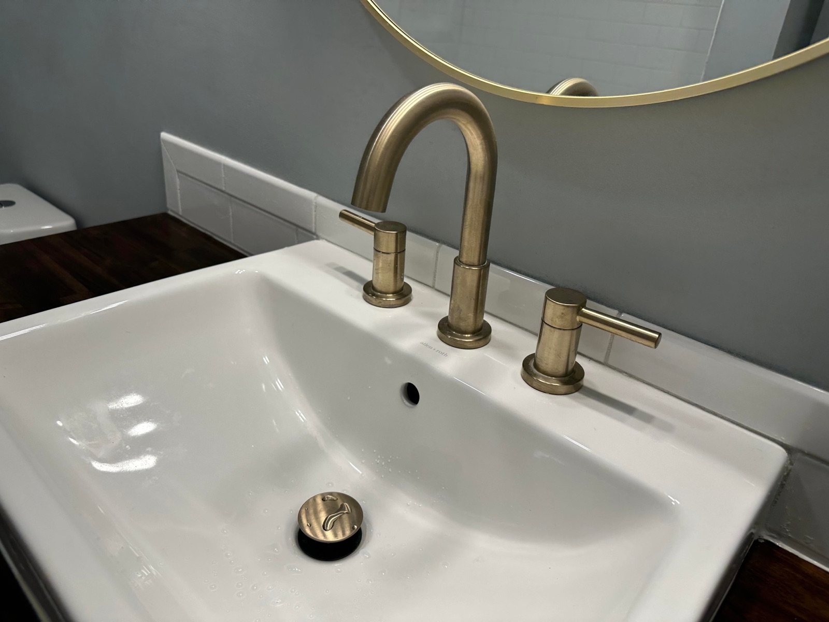
Baron CGS rebuilt this Mount Olive bathroom from the structure outward. The room was completely gutted, allowing conditions beneath the flooring and behind the walls to be addressed before the new finishes were installed. The existing floor was removed down to the framing, insulation was replaced, the floor assembly was rebuilt, and new gray tile flooring was installed. Electrical work, plumbing, ventilation, and lighting were renewed. A new tub with a full white subway tile surround, vanity, vessel sink, toilet, round mirror, and coordinated brushed brass finishes completed the room.
- Bathroom completely gutted
- Floor opened to the framing and rebuilt
- Insulation beneath the bathroom replaced
- Electrical work, plumbing, ventilation, and lighting renewed
- New tub and full subway tile surround
- New vanity, vessel sink, toilet, and coordinated brass finishes
Select any photograph to view it full size.
 05Sunroom Reconstruction and Conversion
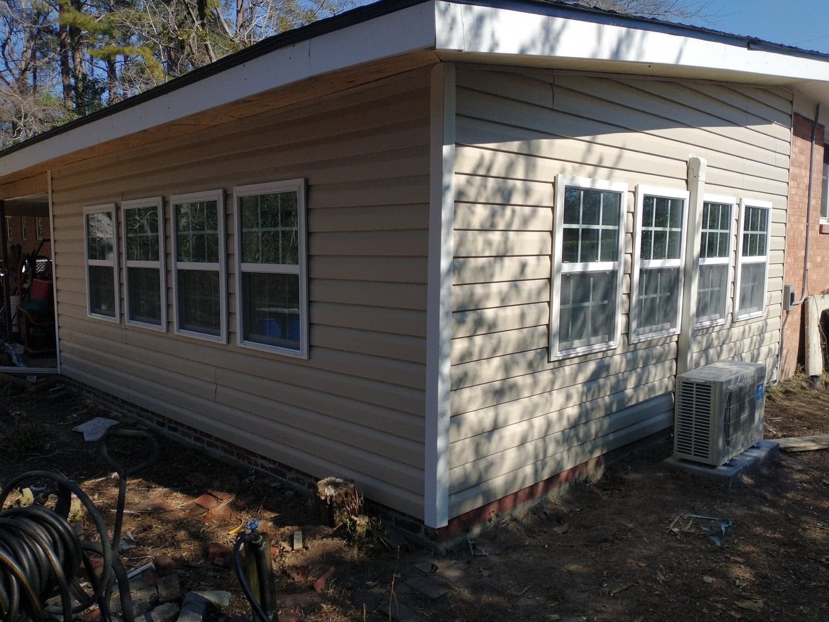
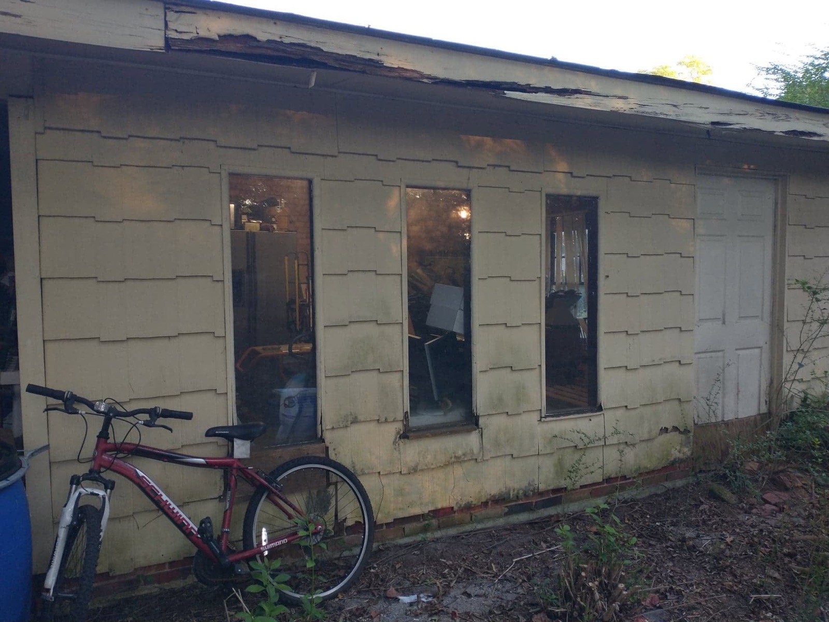
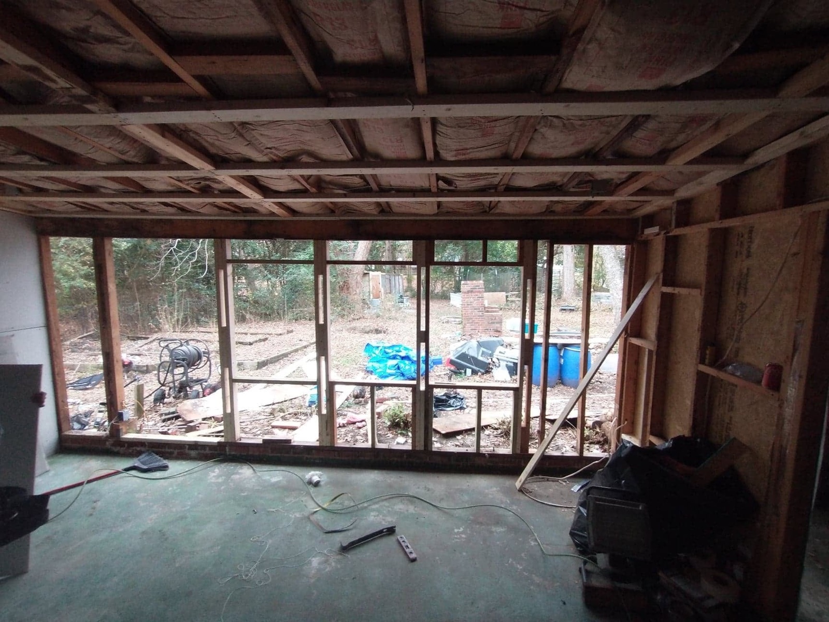
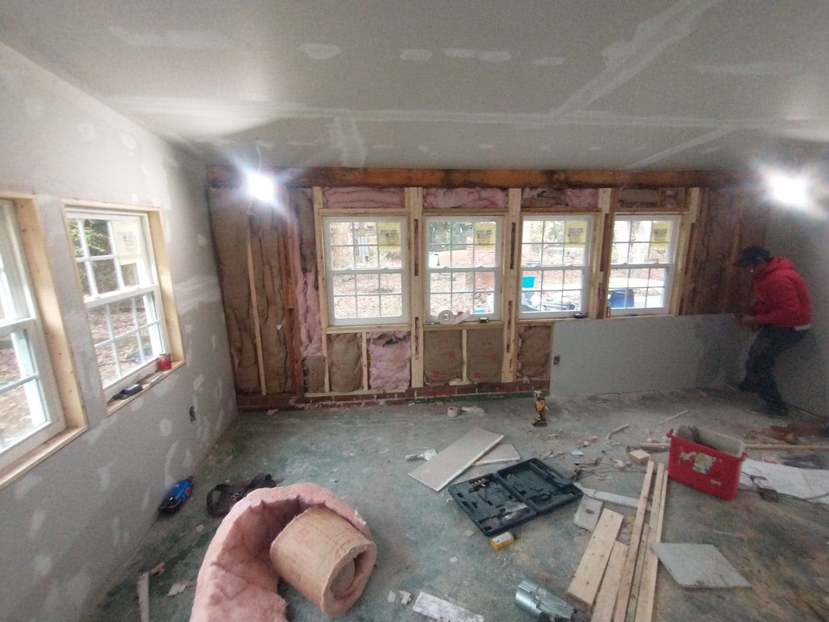
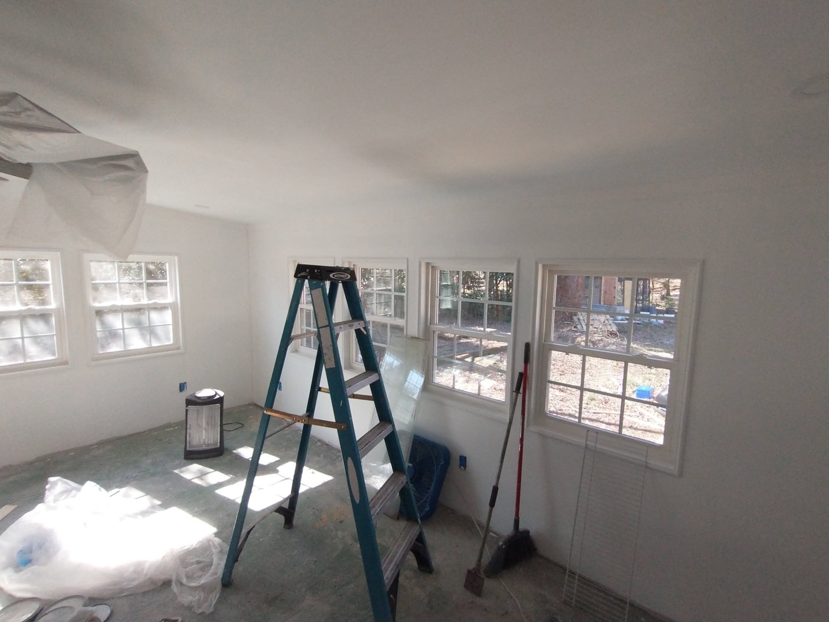
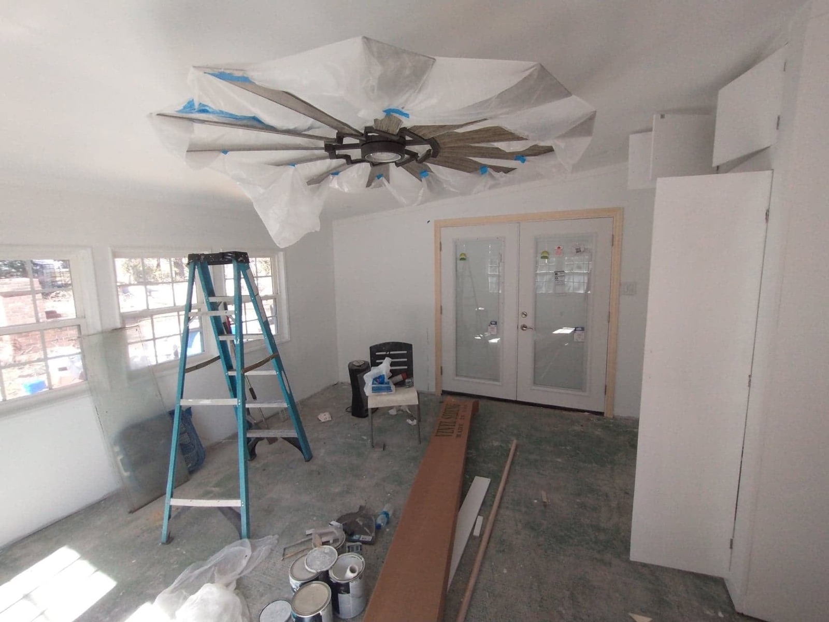
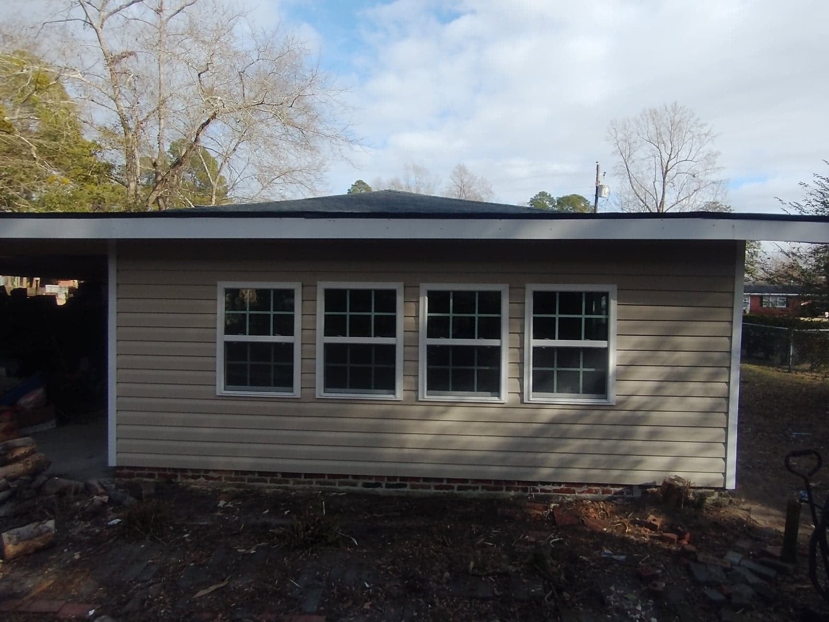
This attached room had previously functioned more like a storage area than a comfortable part of the home. Aging exterior materials, limited insulation, older windows, and an unfinished interior kept the space from reaching its potential. Baron CGS rebuilt the room into a complete, usable sunroom. The work included replacing the wall system, installing new insulation, siding, windows, doors, interior wall finishes, and flooring. Air conditioning was added, and a fitted cabinet was built to neatly enclose the existing water heater.
- Reconstructed wall system
- New insulation and interior wall finishes
- New exterior siding and trim
- New windows and exterior doors
- New finished flooring and air conditioning
- Custom cabinet built around the existing water heater
Select any photograph to view it full size.
 06Whole Home Fix and Flip Renovation
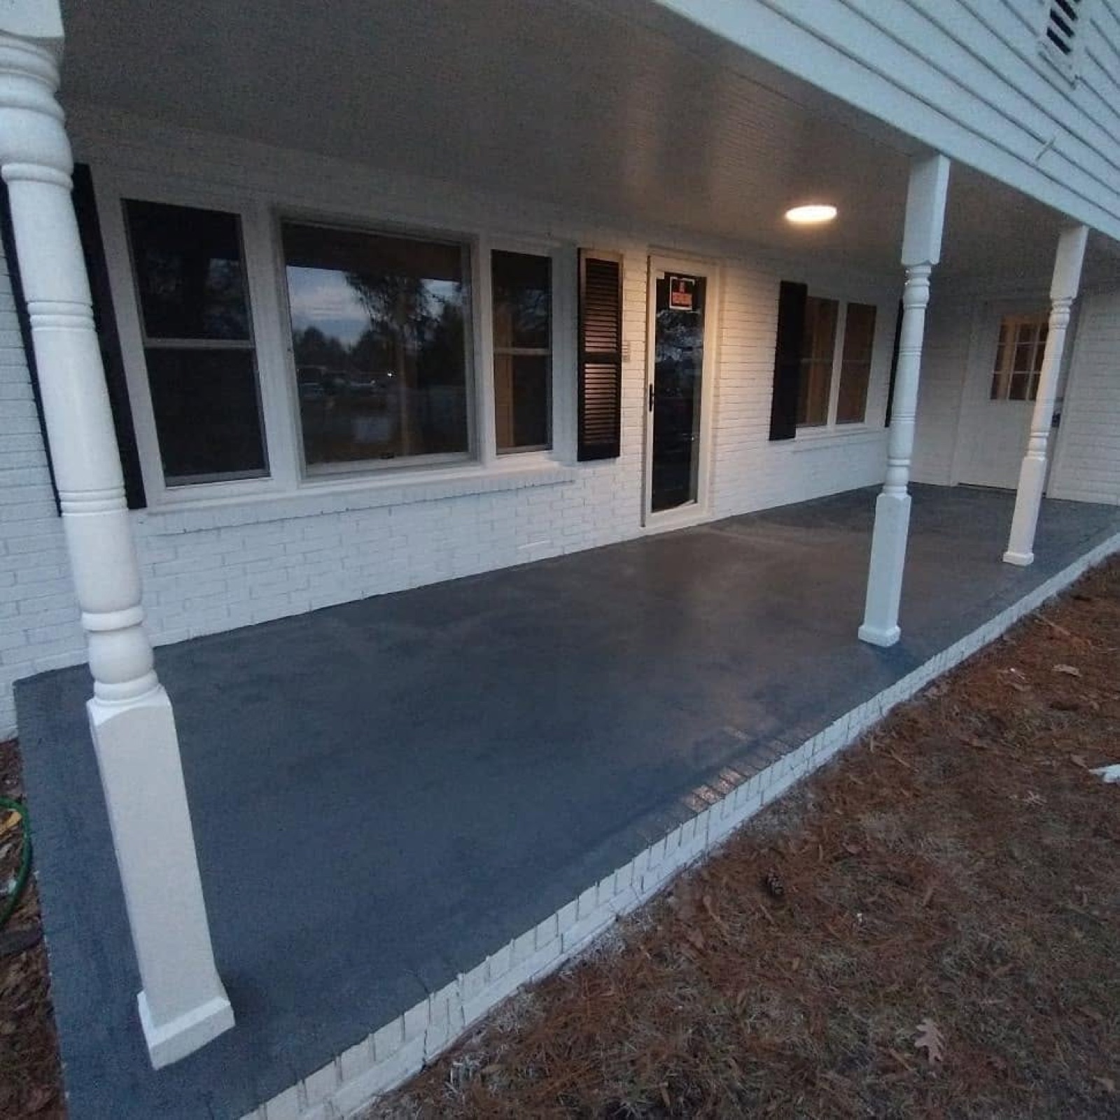
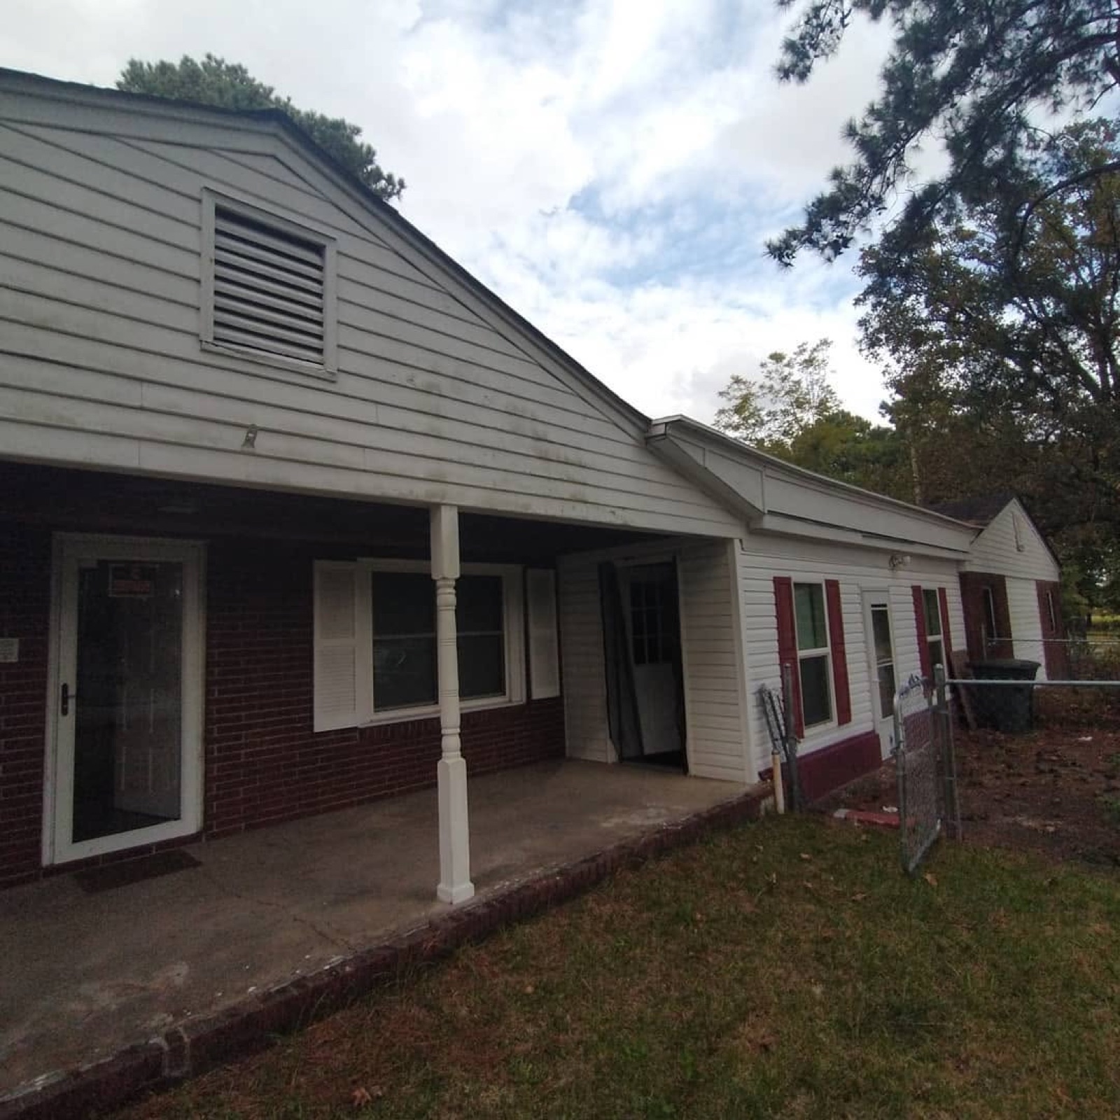
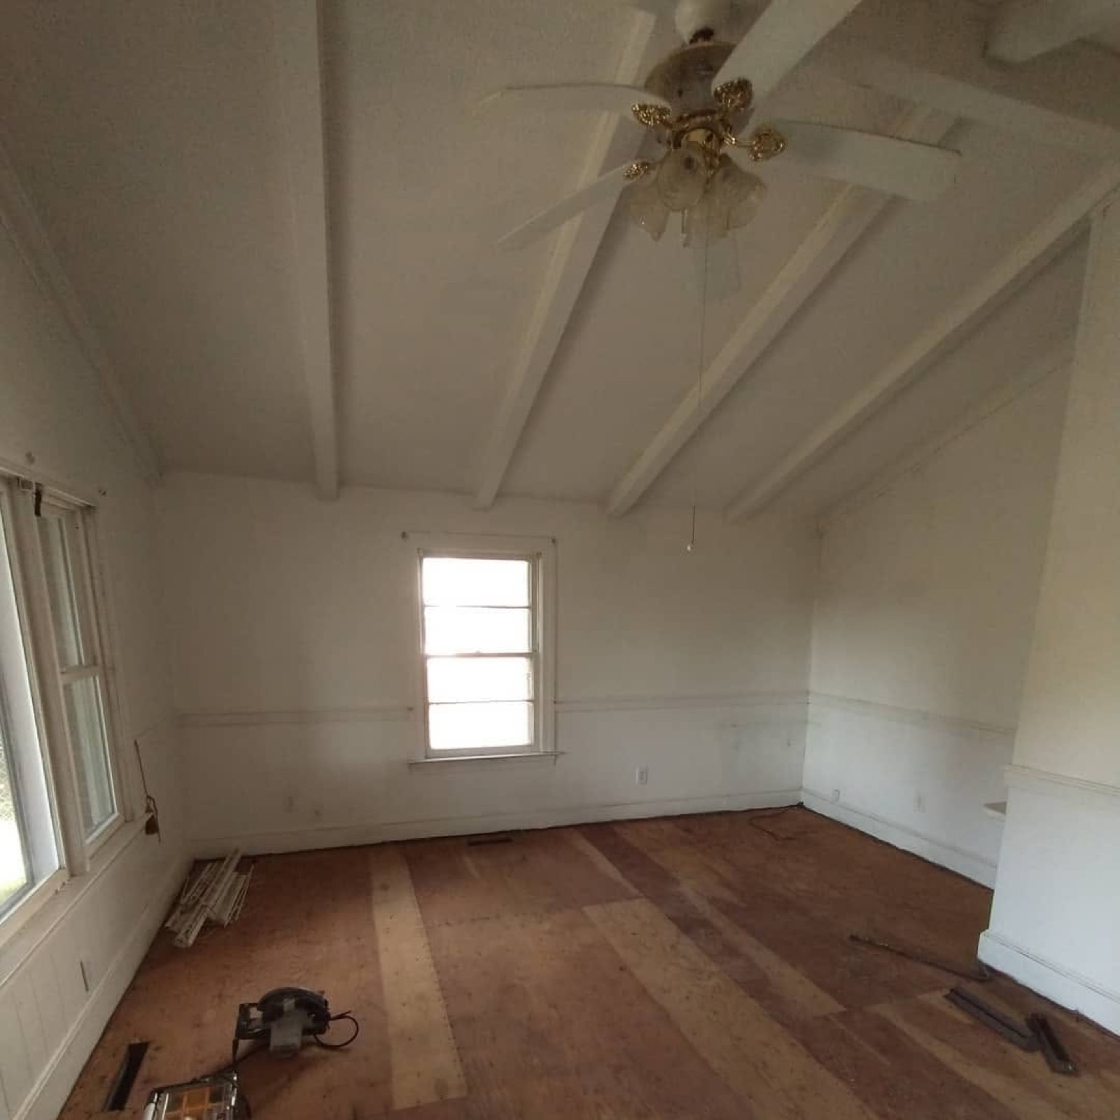
This Greenville investment property needed substantial work before it could be presented to the market. Several floor areas first had to be leveled and rebuilt, giving the renovation a sound foundation before new finishes were installed. Baron CGS completed improvements throughout the home, including new flooring, bathroom updates, electrical improvements, new lighting, wall and ceiling repairs, interior and exterior painting, and trim work. Existing kitchen cabinets were retained and repainted, then paired with new countertops.
- Floor leveling and repairs
- New flooring throughout the home
- Bathroom, electrical, and lighting improvements
- Interior wall, ceiling, and trim repairs and painting
- Exterior painting and cosmetic improvements
- Existing kitchen cabinets retained and repainted
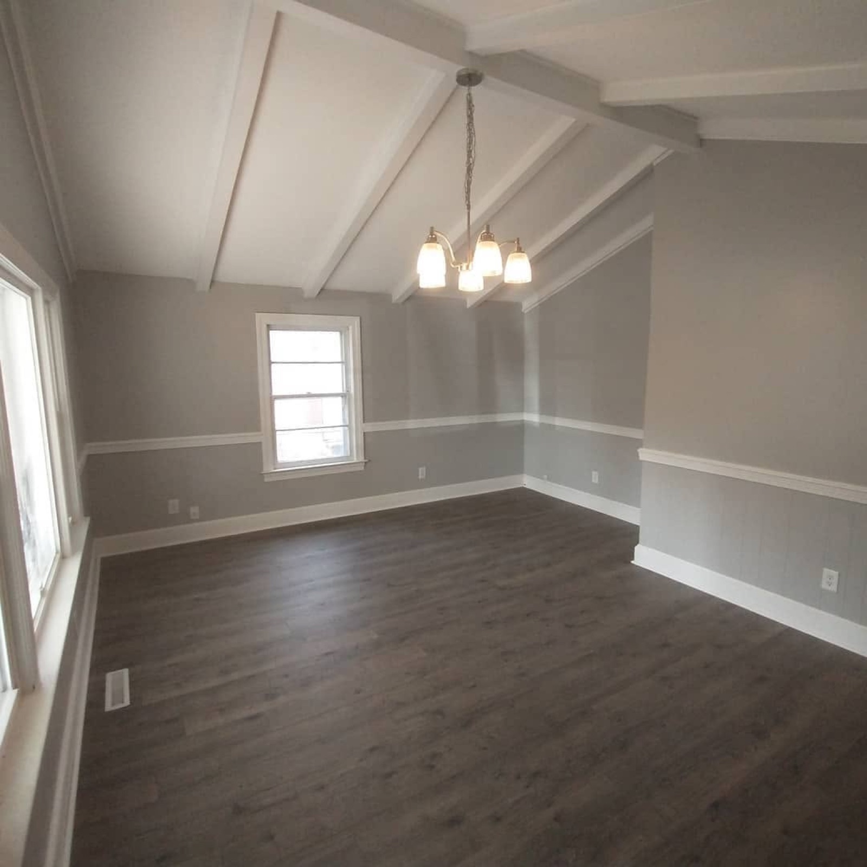
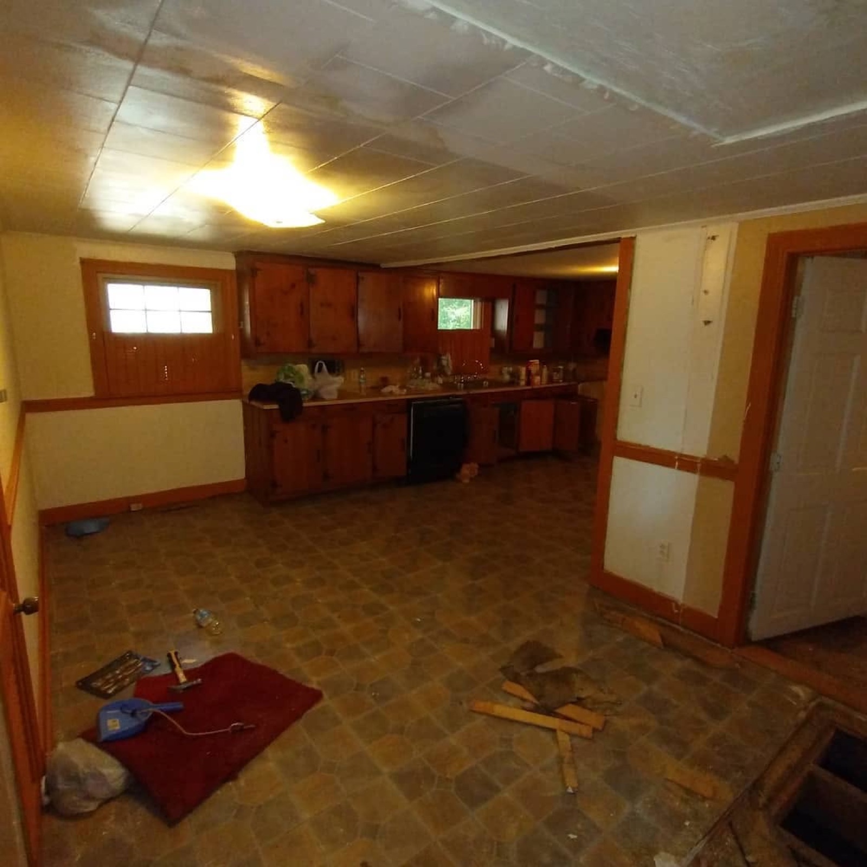
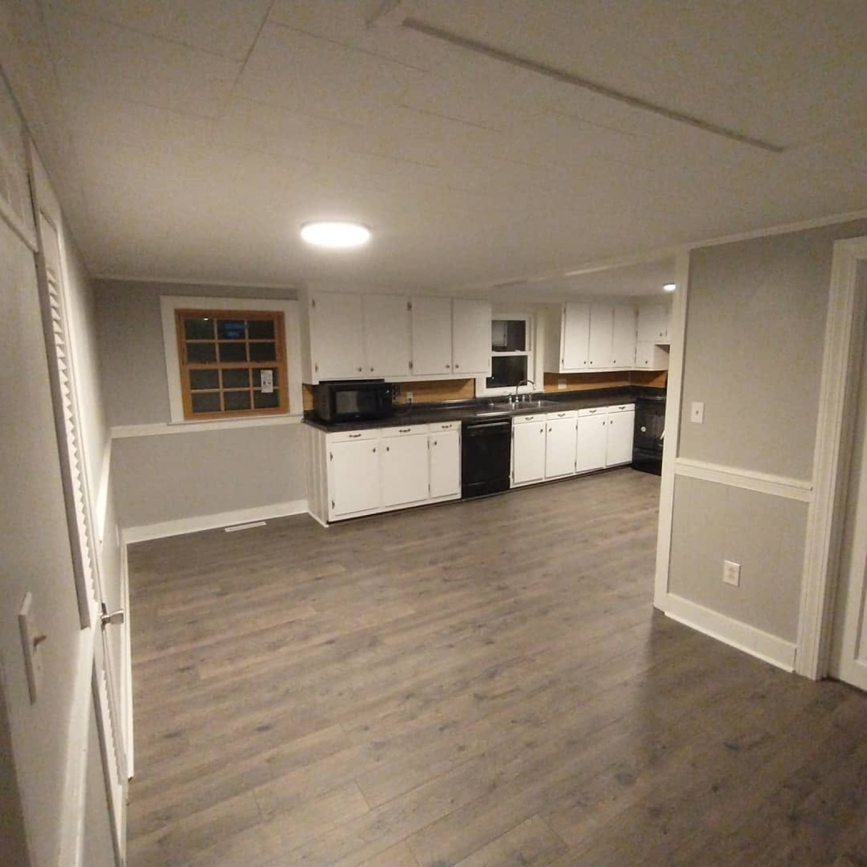
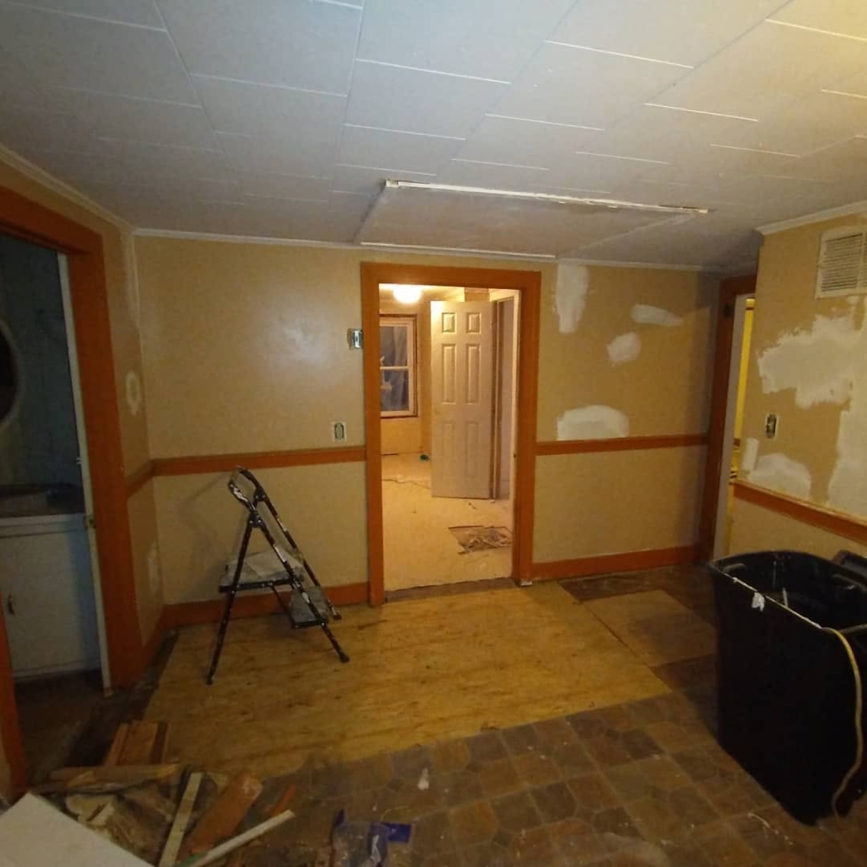
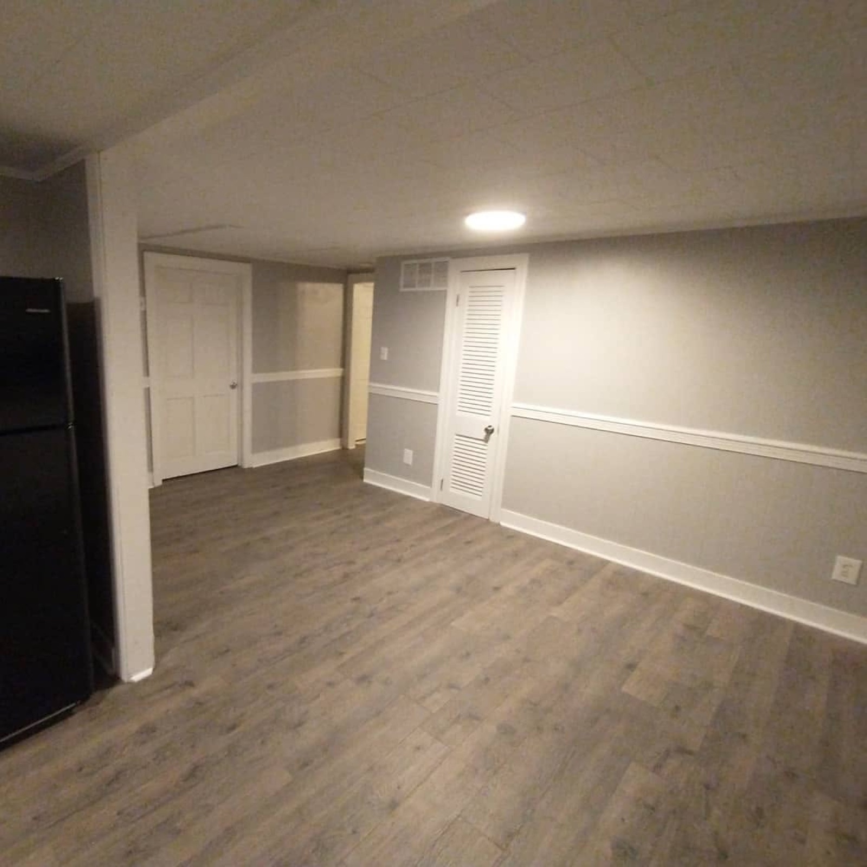
Select any photograph to view it full size.
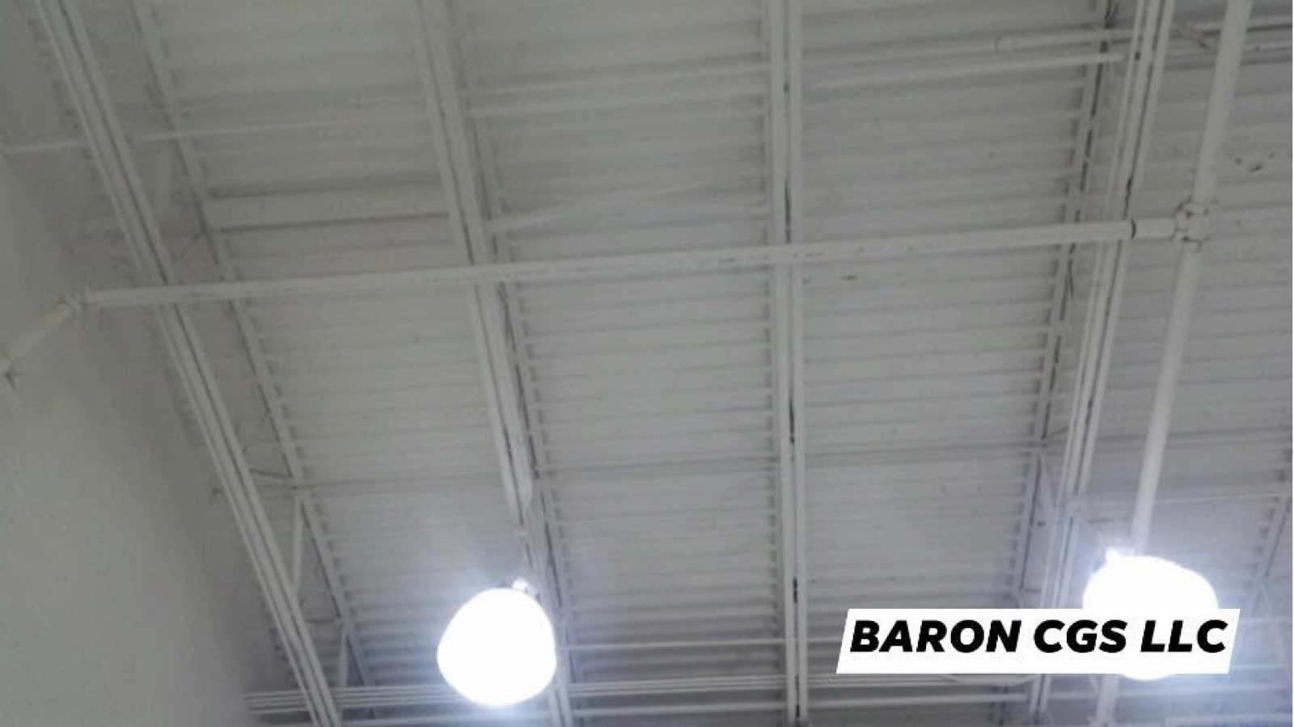
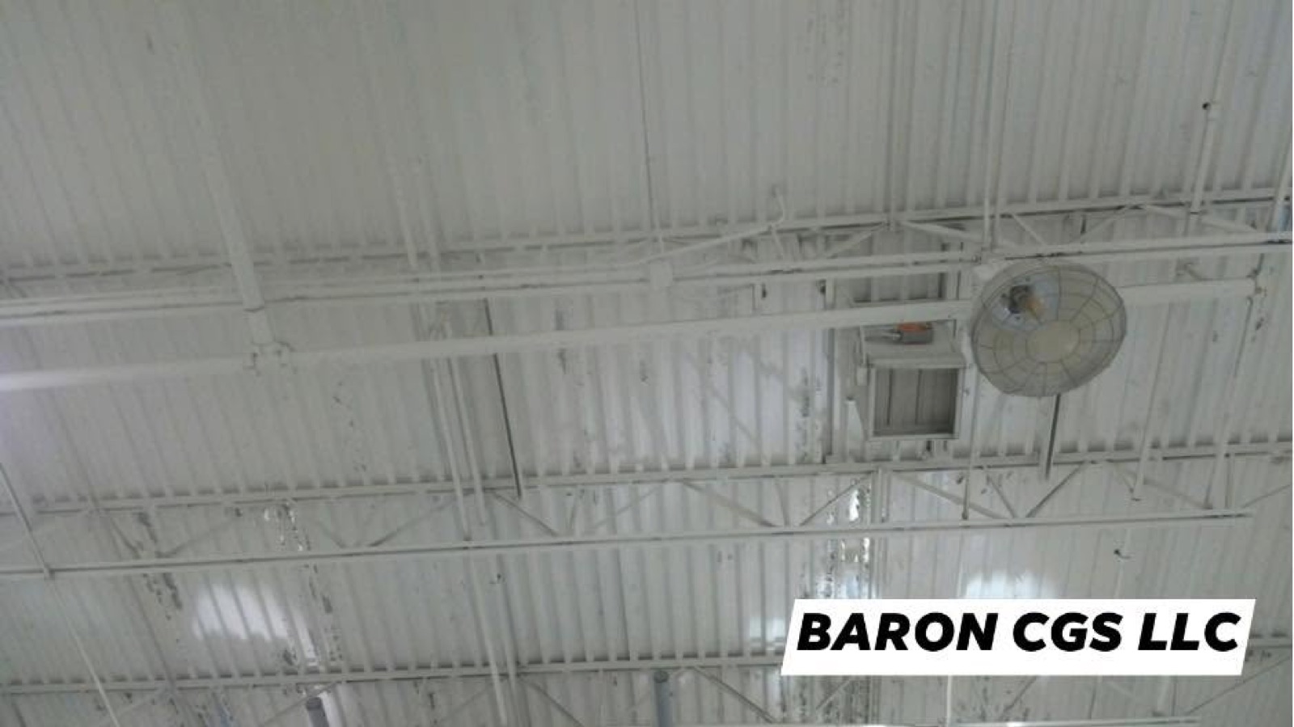
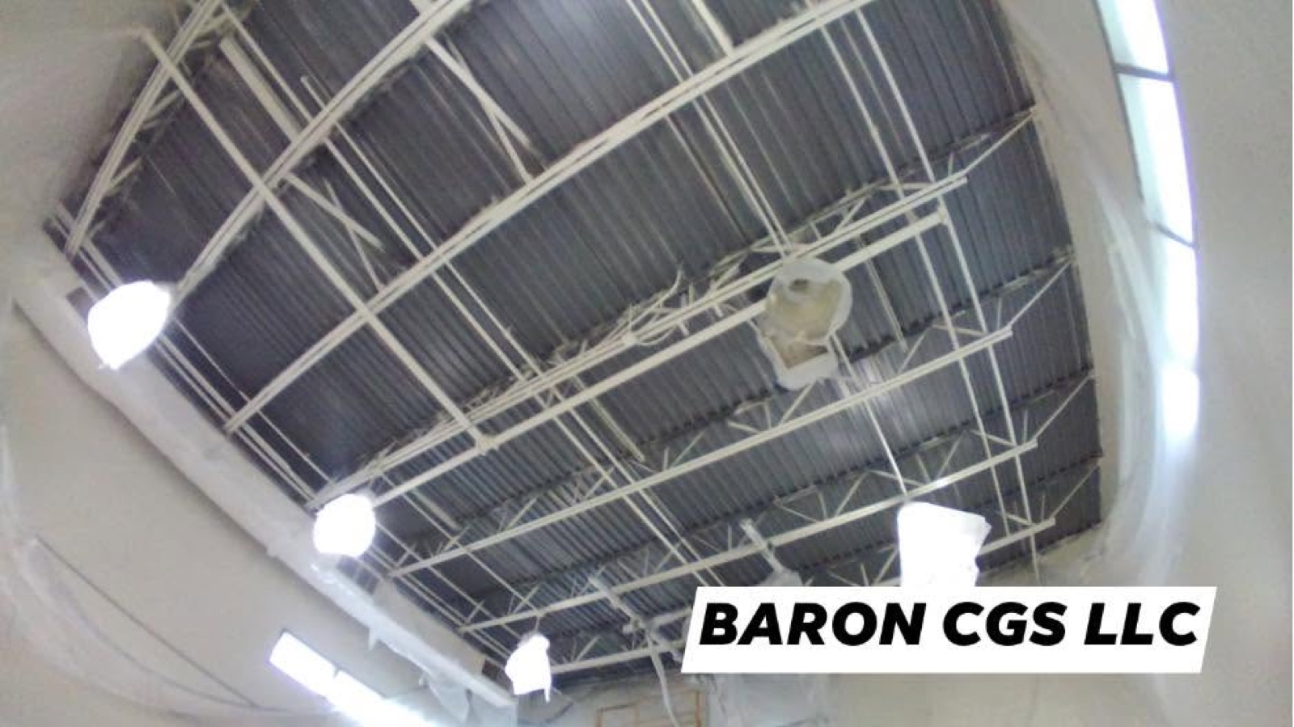
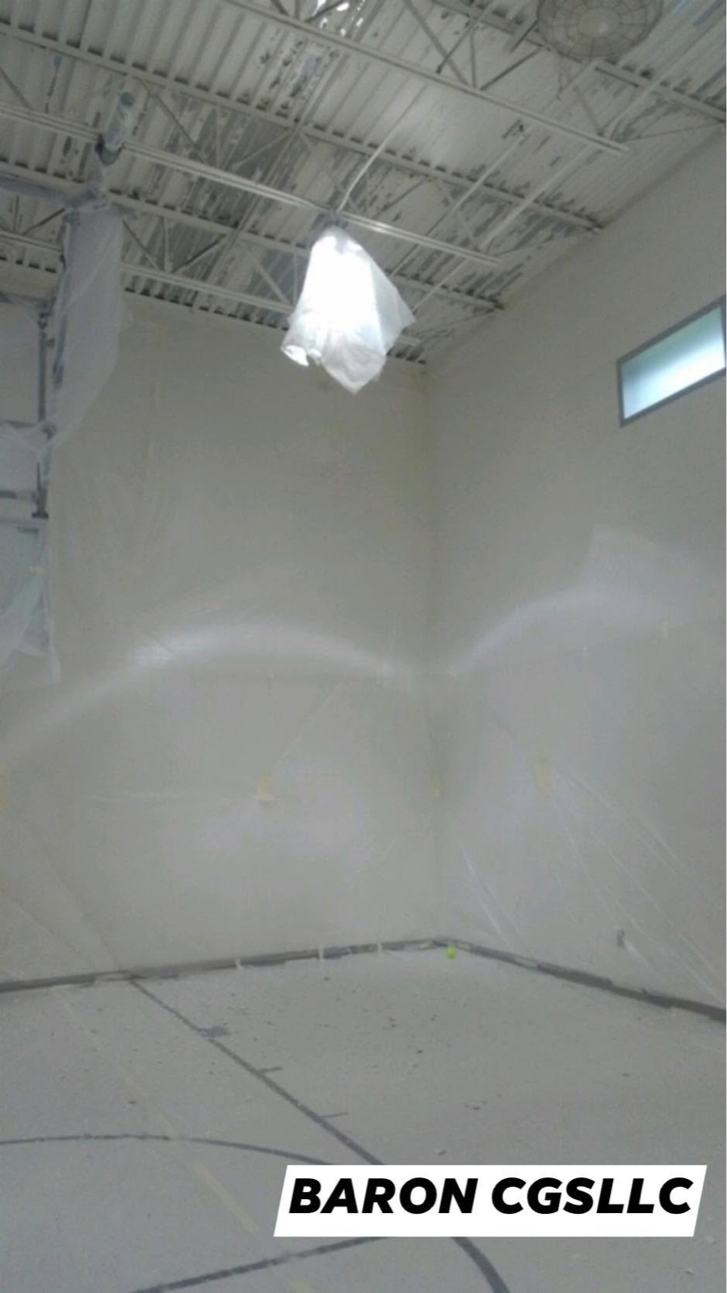 07Institutional Facility Ceiling Restoration and Insulation Upgrade
Baron CGS completed specialized overhead work inside a state public safety detention facility. The project involved removing deteriorated coating from a high exposed metal ceiling, preparing the ceiling structure, applying spray foam insulation, and sealing the completed work with a protective painted finish. Surrounding fixtures and surfaces were protected throughout the work in the high ceiling institutional environment.
- Removal of deteriorated ceiling coating
- Surface preparation on exposed metal ceiling components
- Spray foam insulation application
- Protective sealing and painted finish
- Protection of surrounding fixtures and surfaces
- Specialized high ceiling work
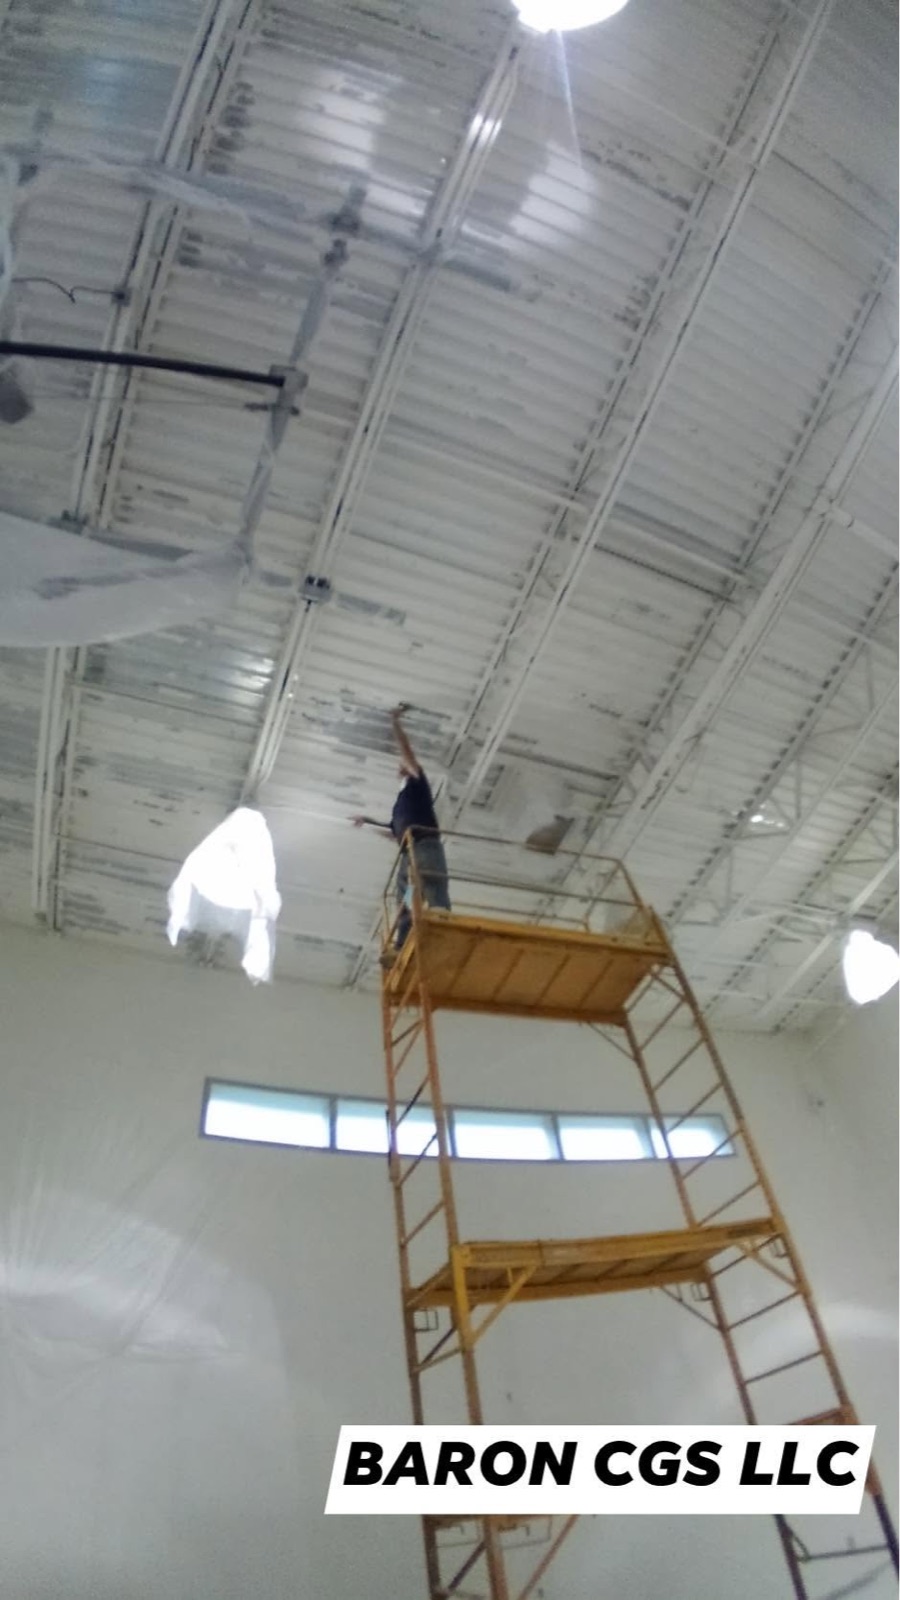
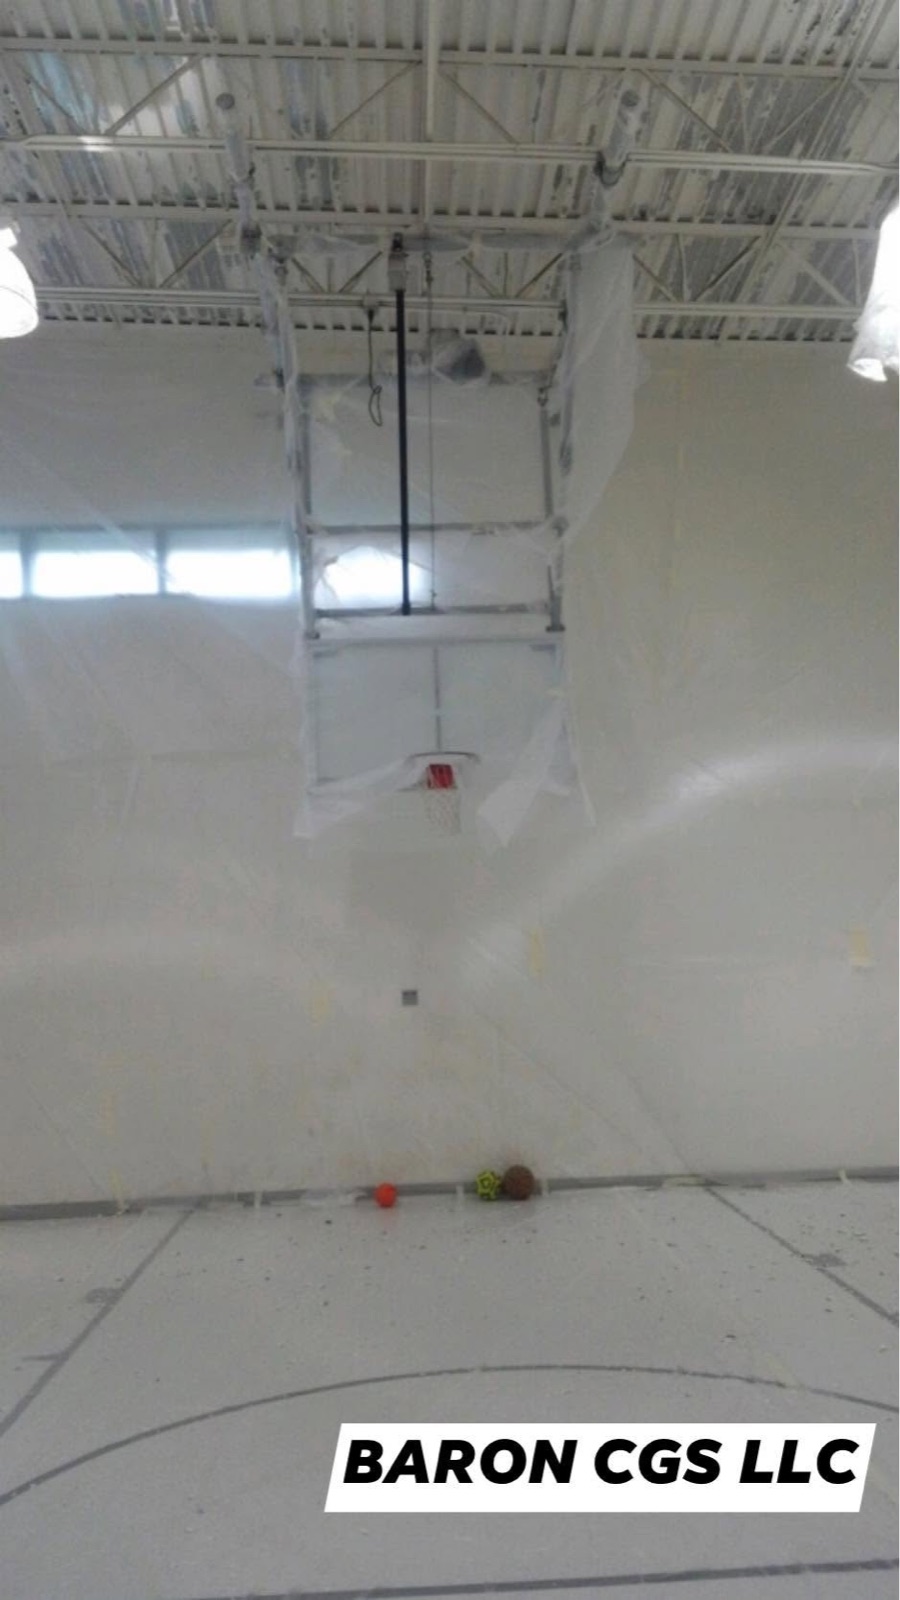
Select any photograph to view it full size.
 08Interior Painting, Lighting Updates and Staging Assistance
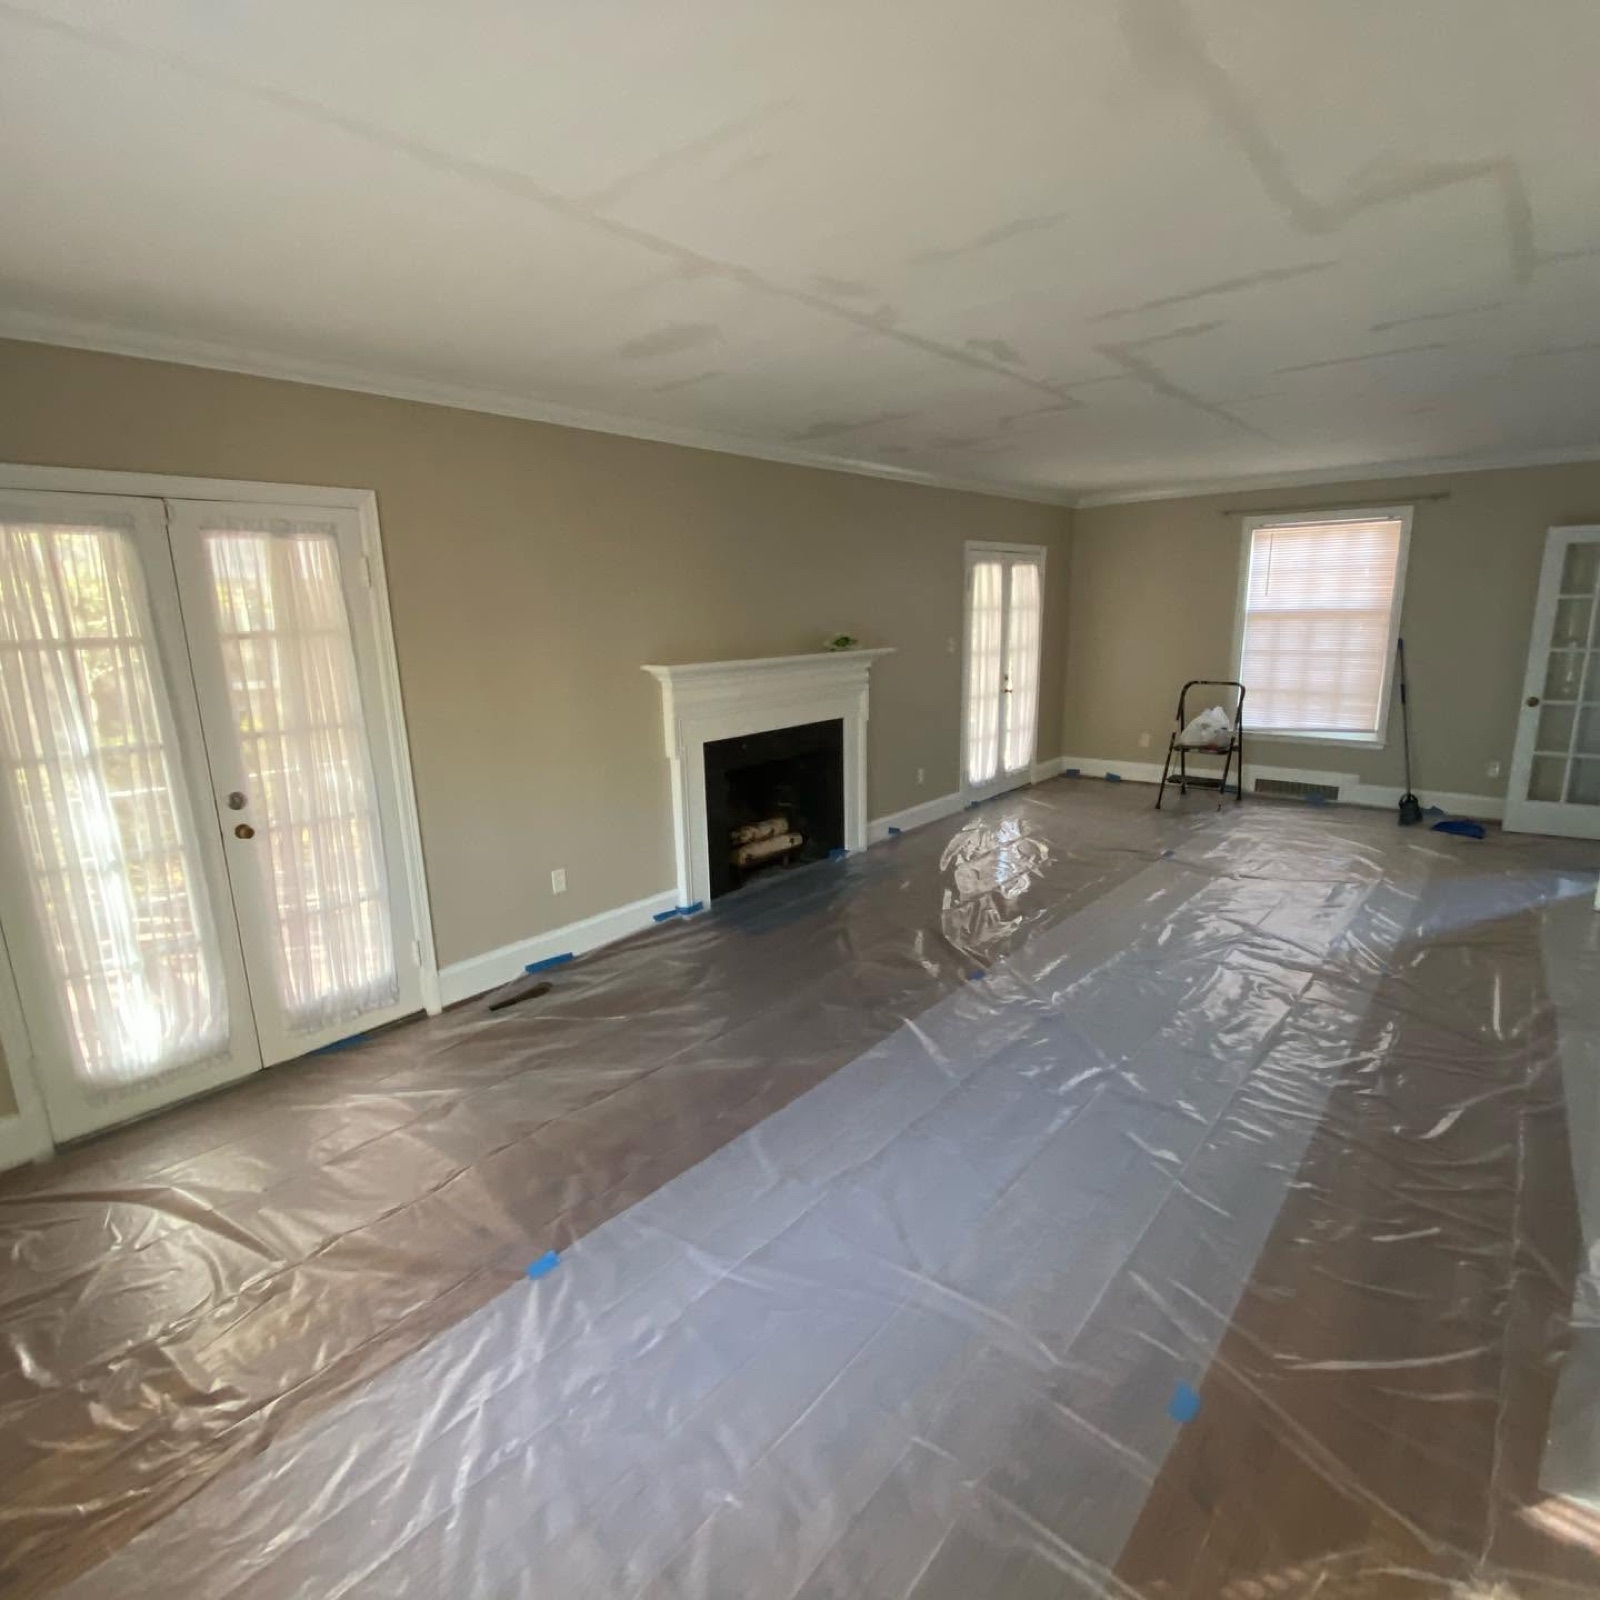
Baron CGS refreshed this Goldsboro home interior with extensive ceiling, wall, and trim painting, updated lighting and electrical fixtures, and assistance arranging the client existing furnishings and decorative pieces. The project included preparation and painting throughout the home, final touchups, room preparation, and staging assistance that created a brighter and more coordinated finished presentation.
- Interior wall, ceiling, and trim preparation
- Interior painting throughout the home
- Lighting fixture updates
- Electrical fixture updates
- Final touchups and room preparation
- Furniture and decorative staging assistance
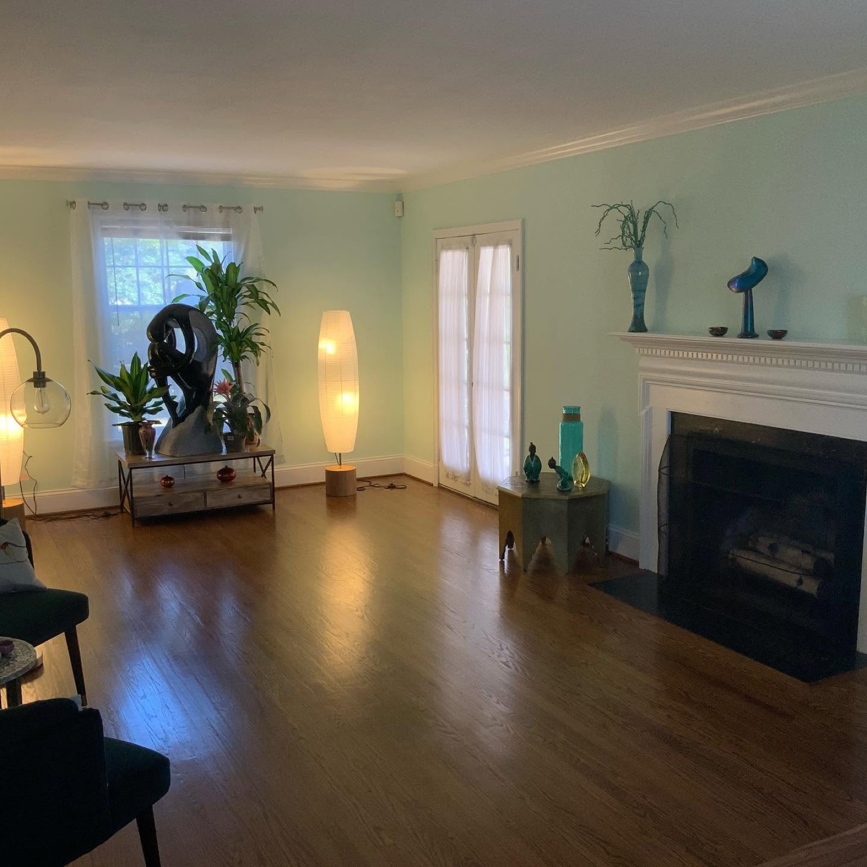
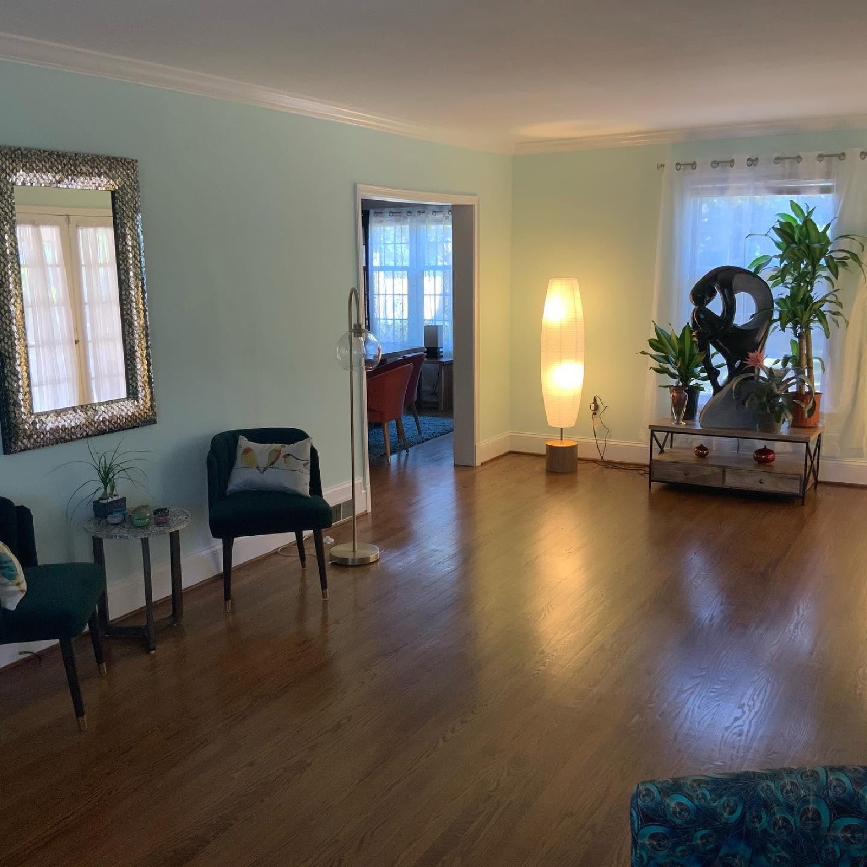
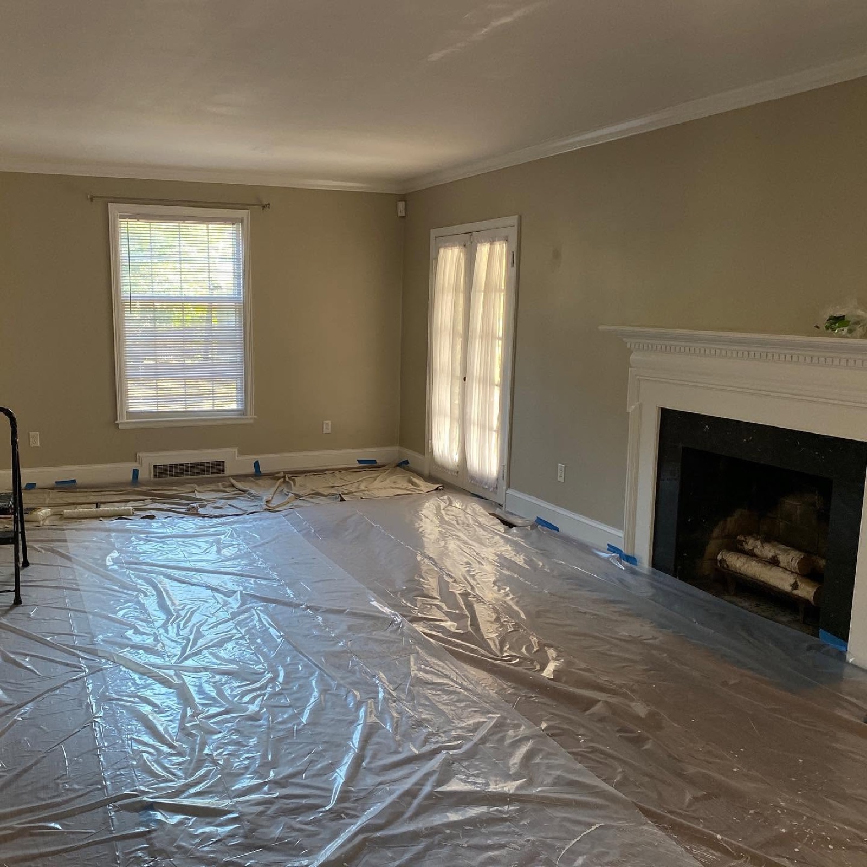
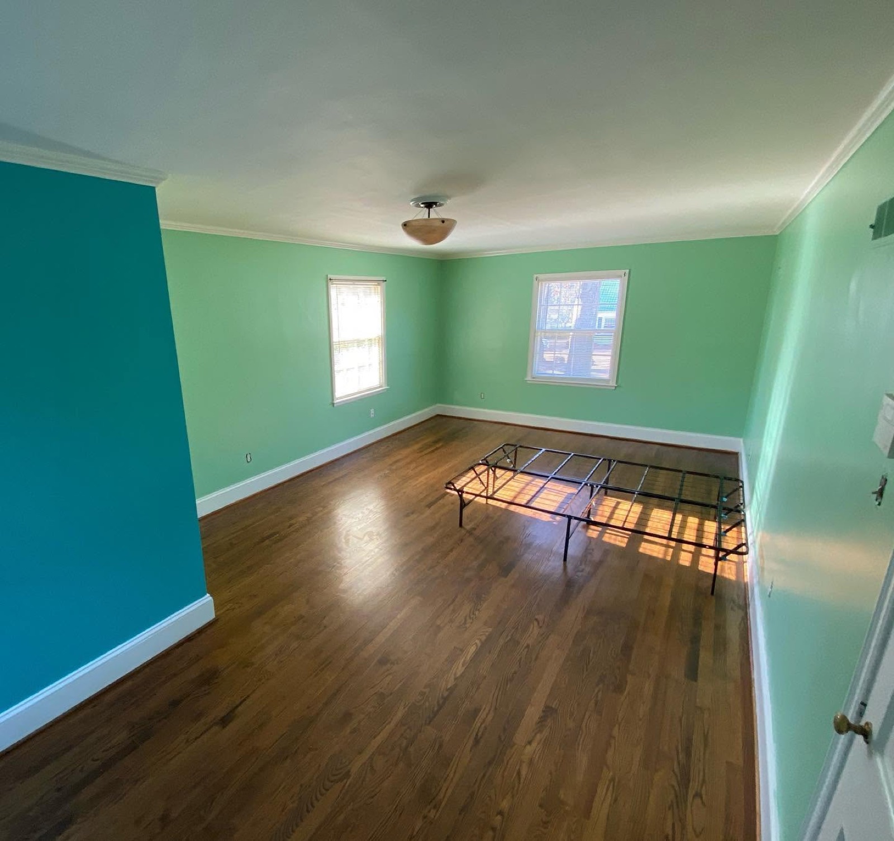
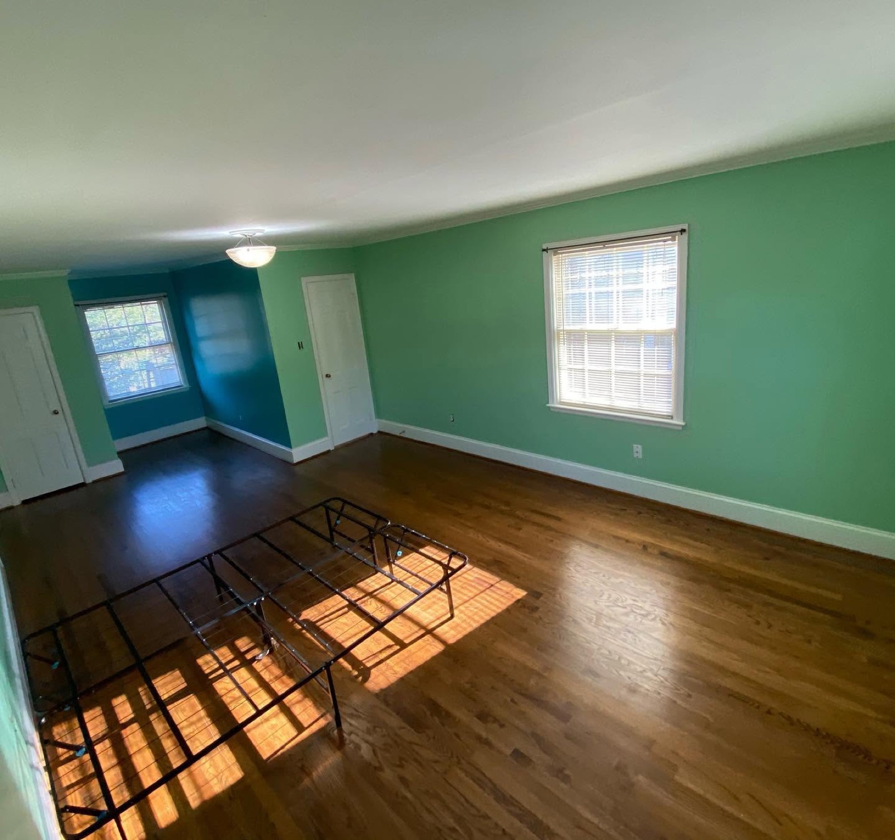
Select any photograph to view it full size.
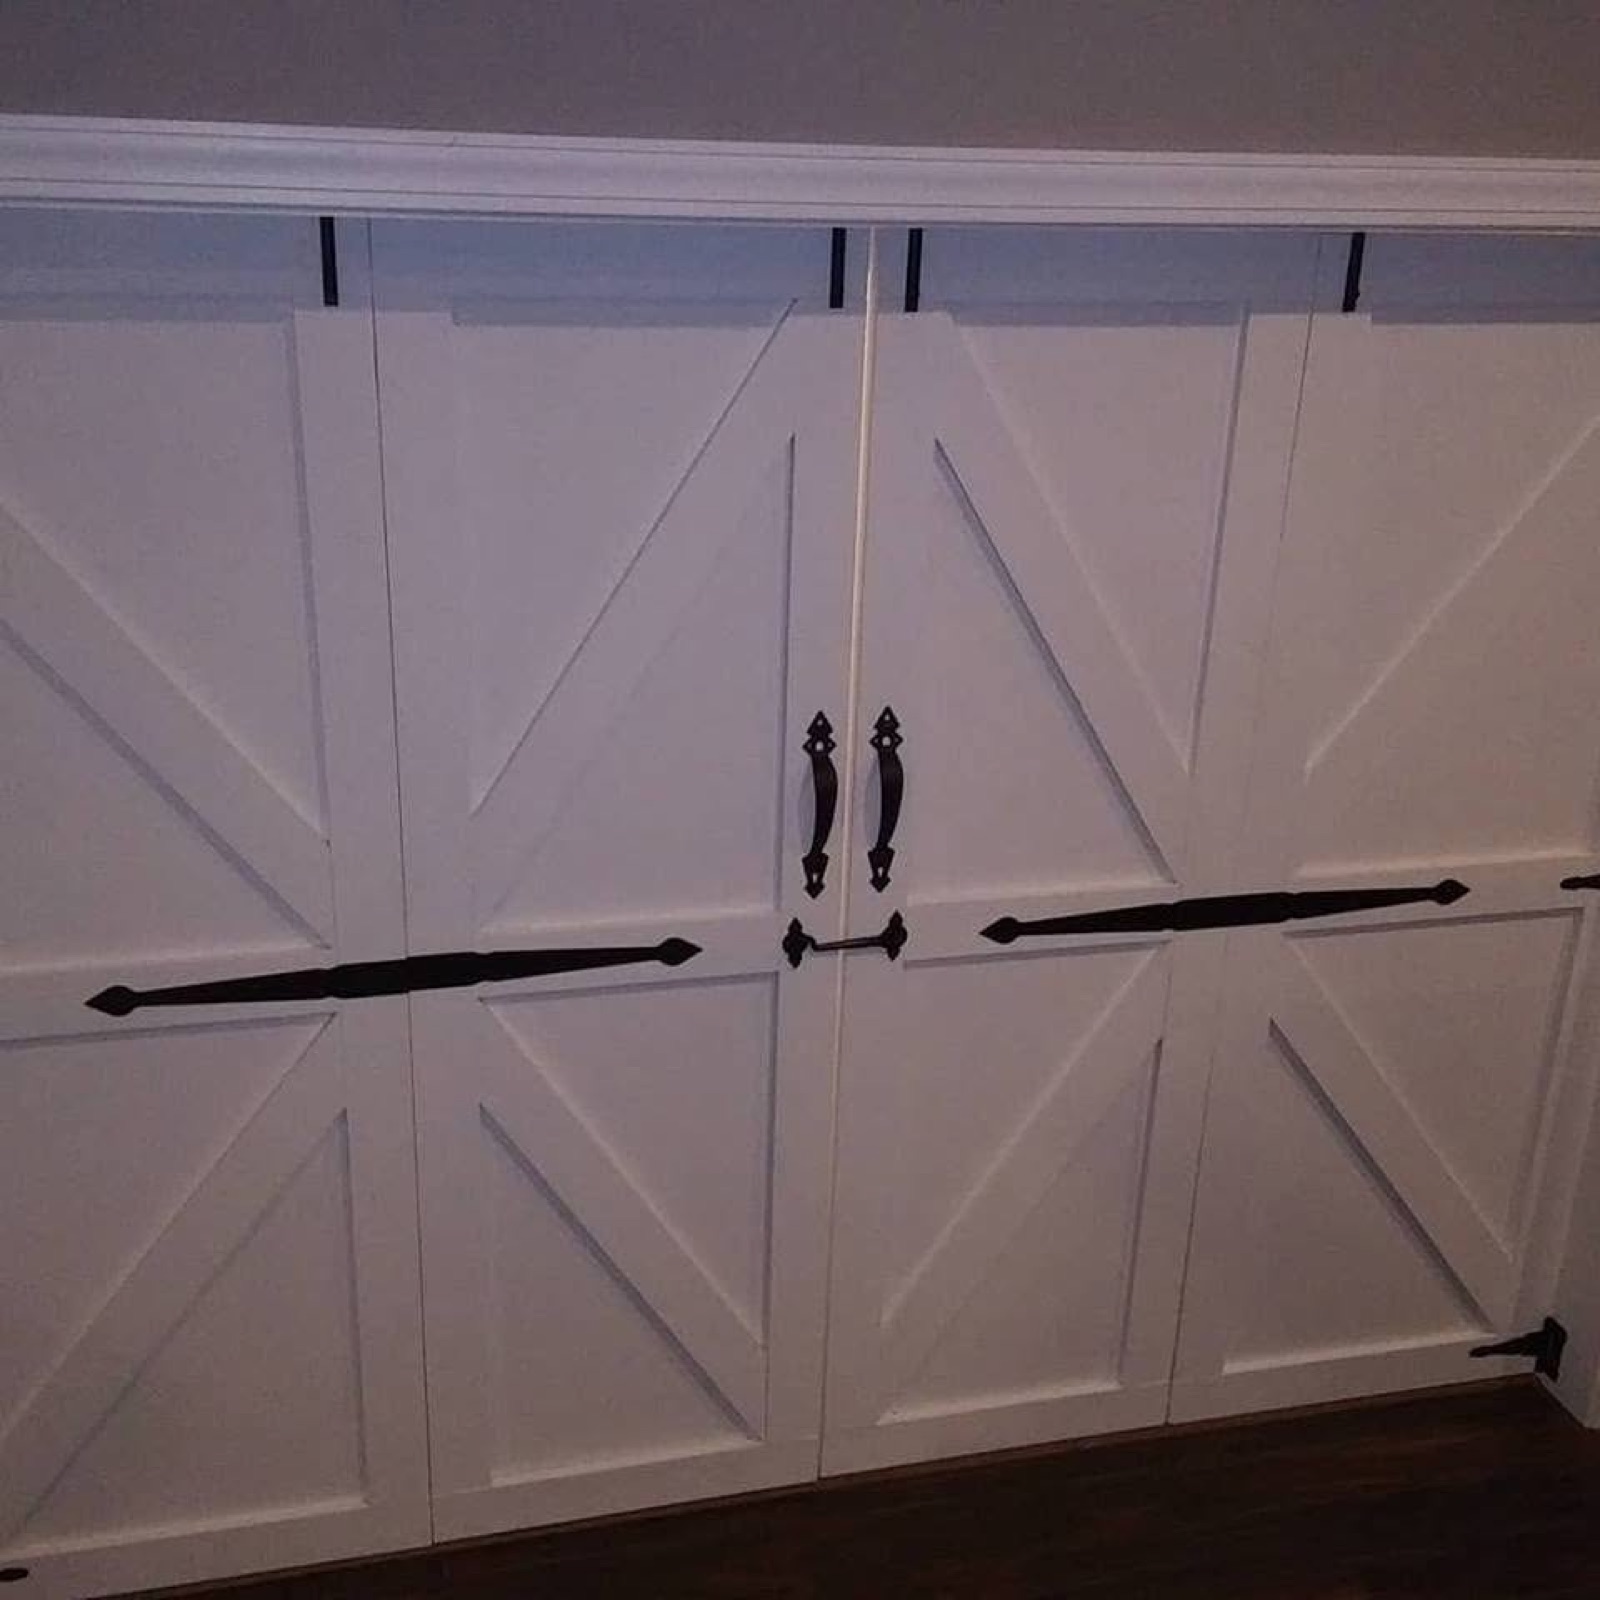
 09Custom Barn Door Fabrication and Installation
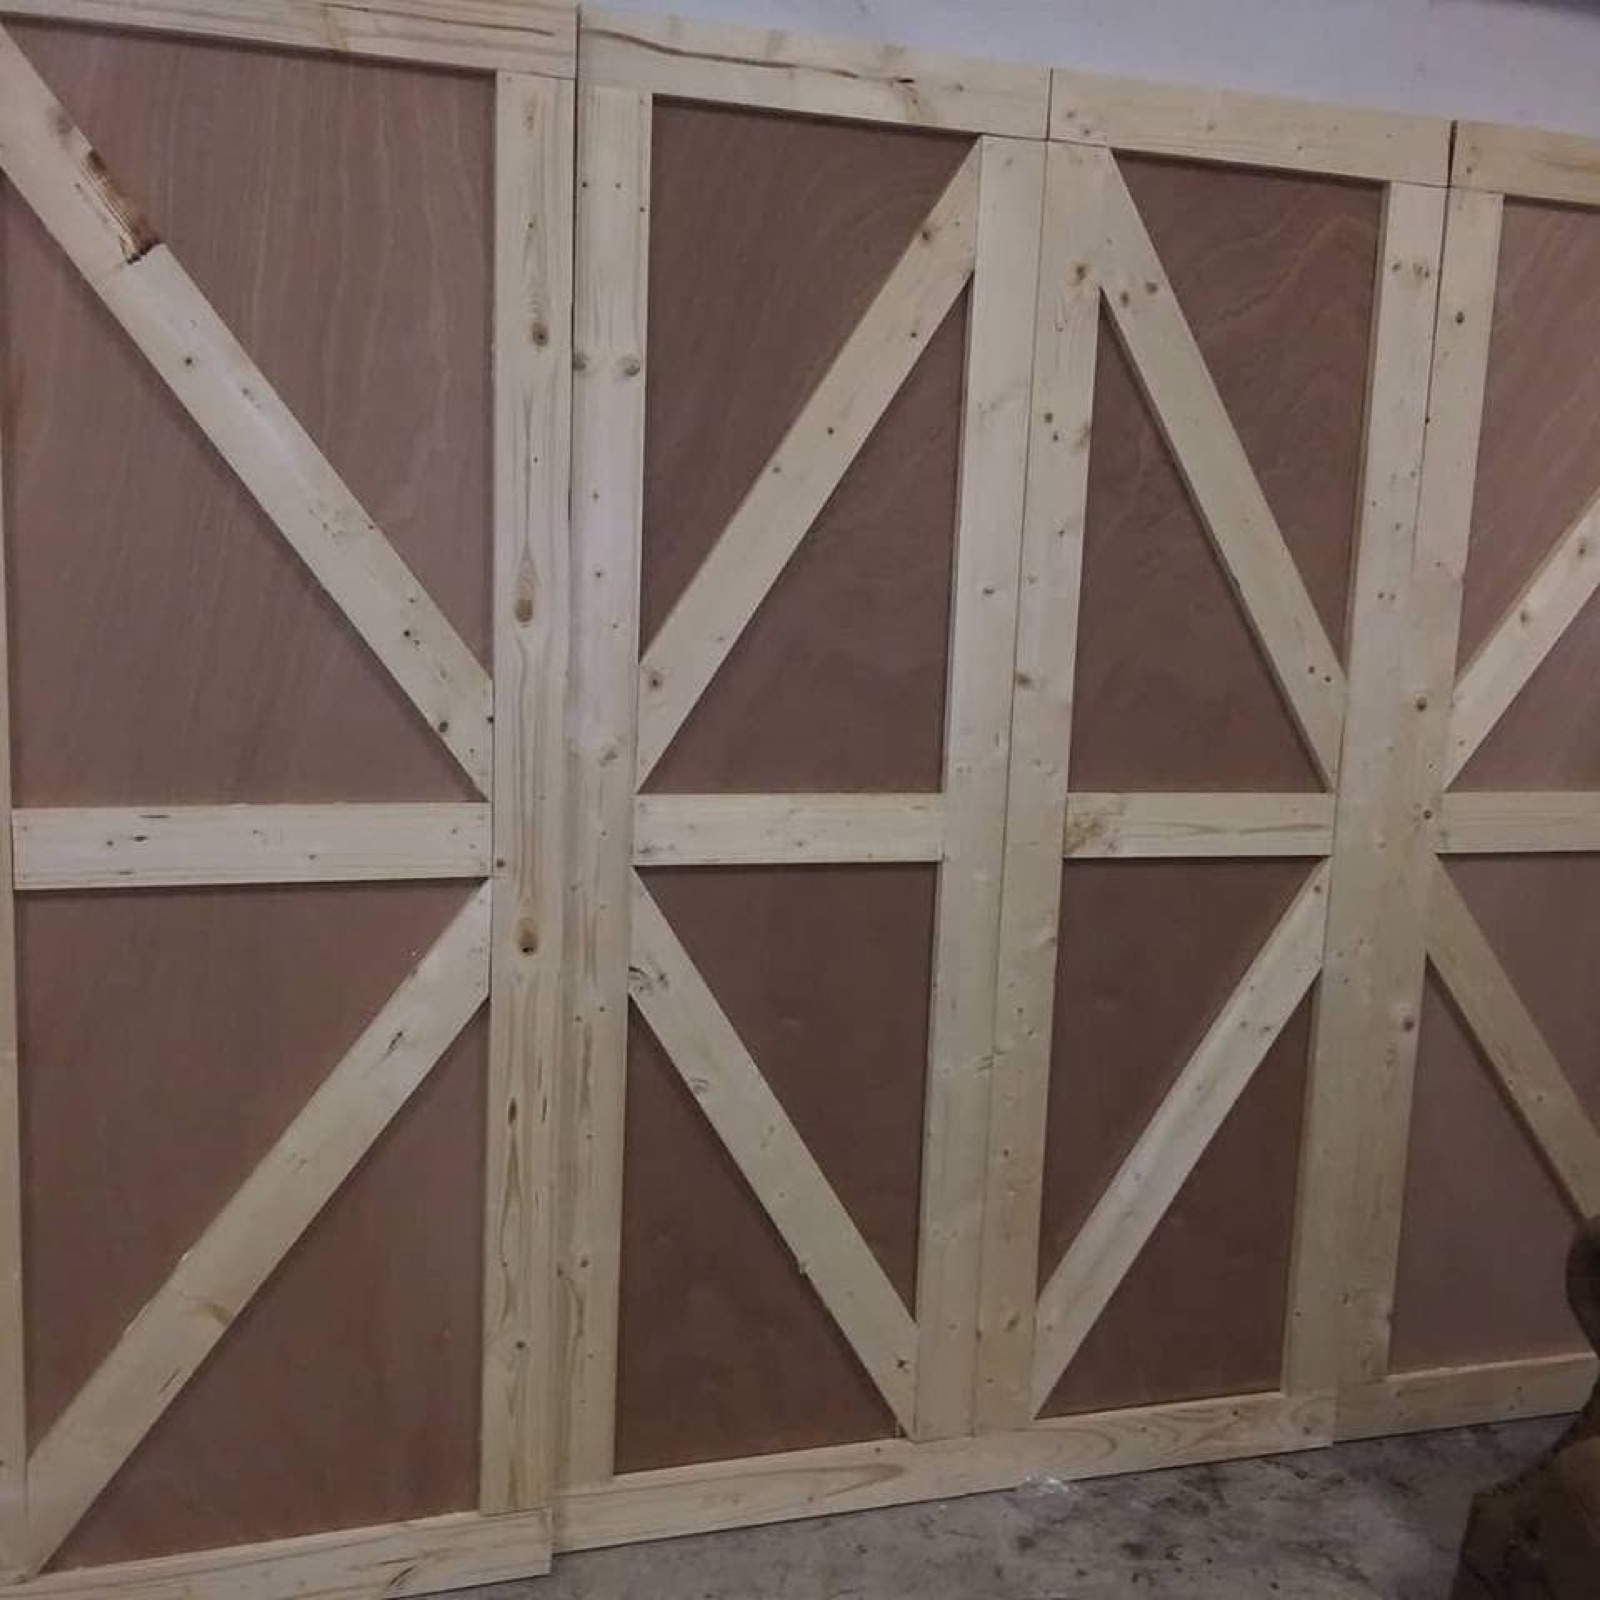
This custom four panel barn door system was designed and built from scratch, finished in white, and installed in the client Greenville home. Black exterior style strap hardware, decorative pulls, and coordinating hinges completed the intended barn door appearance. The project demonstrates Baron CGS ability to design, fabricate, finish, and install custom architectural pieces.
- Custom door layout and fabrication
- Assembly of four coordinated door panels
- Surface preparation and white painted finish
- Exterior style decorative hardware
- Final alignment and installation
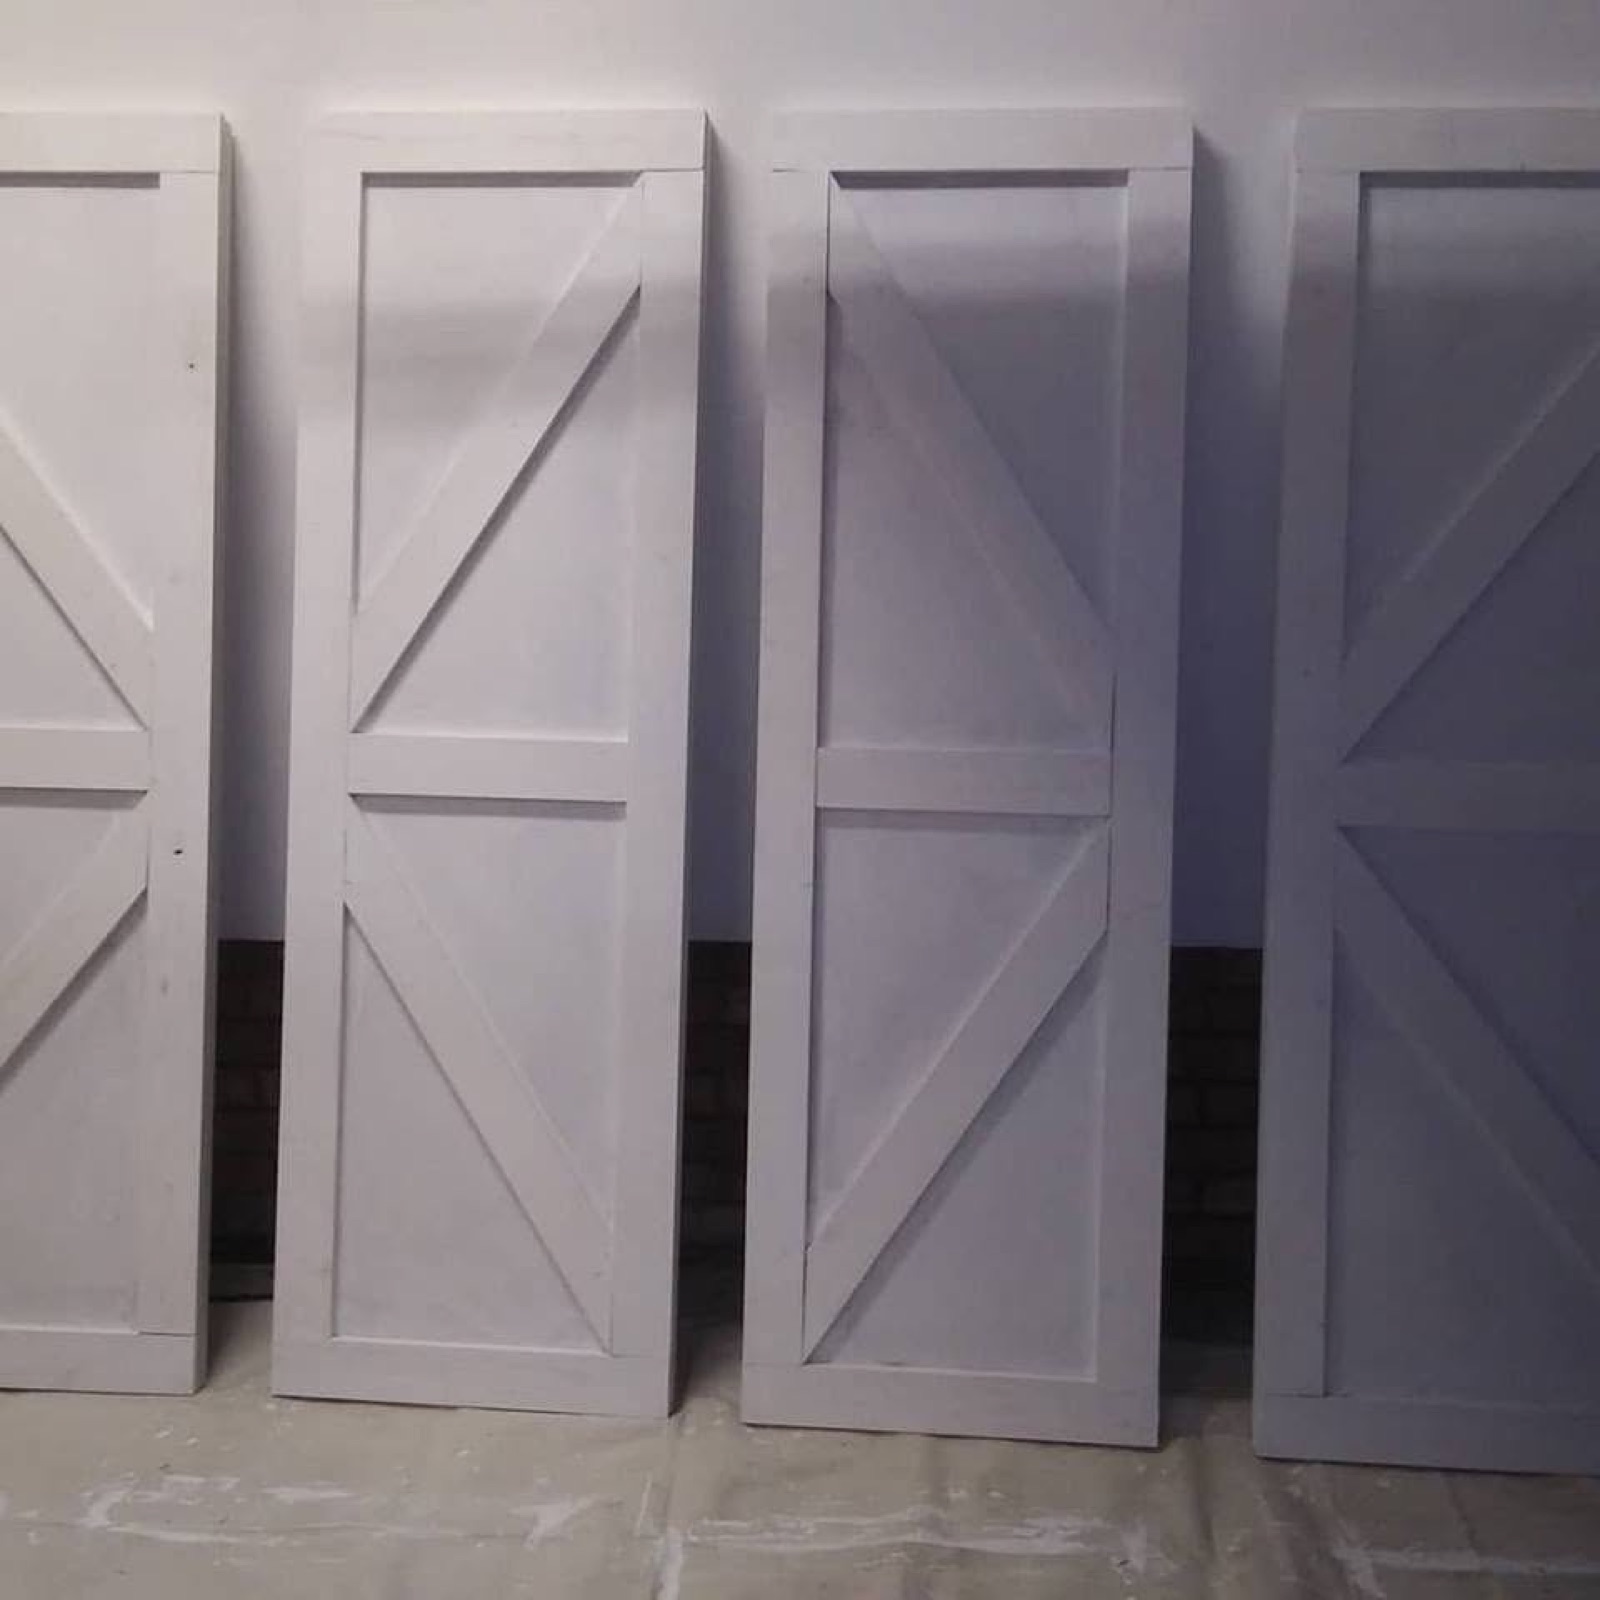
Select any photograph to view it full size.
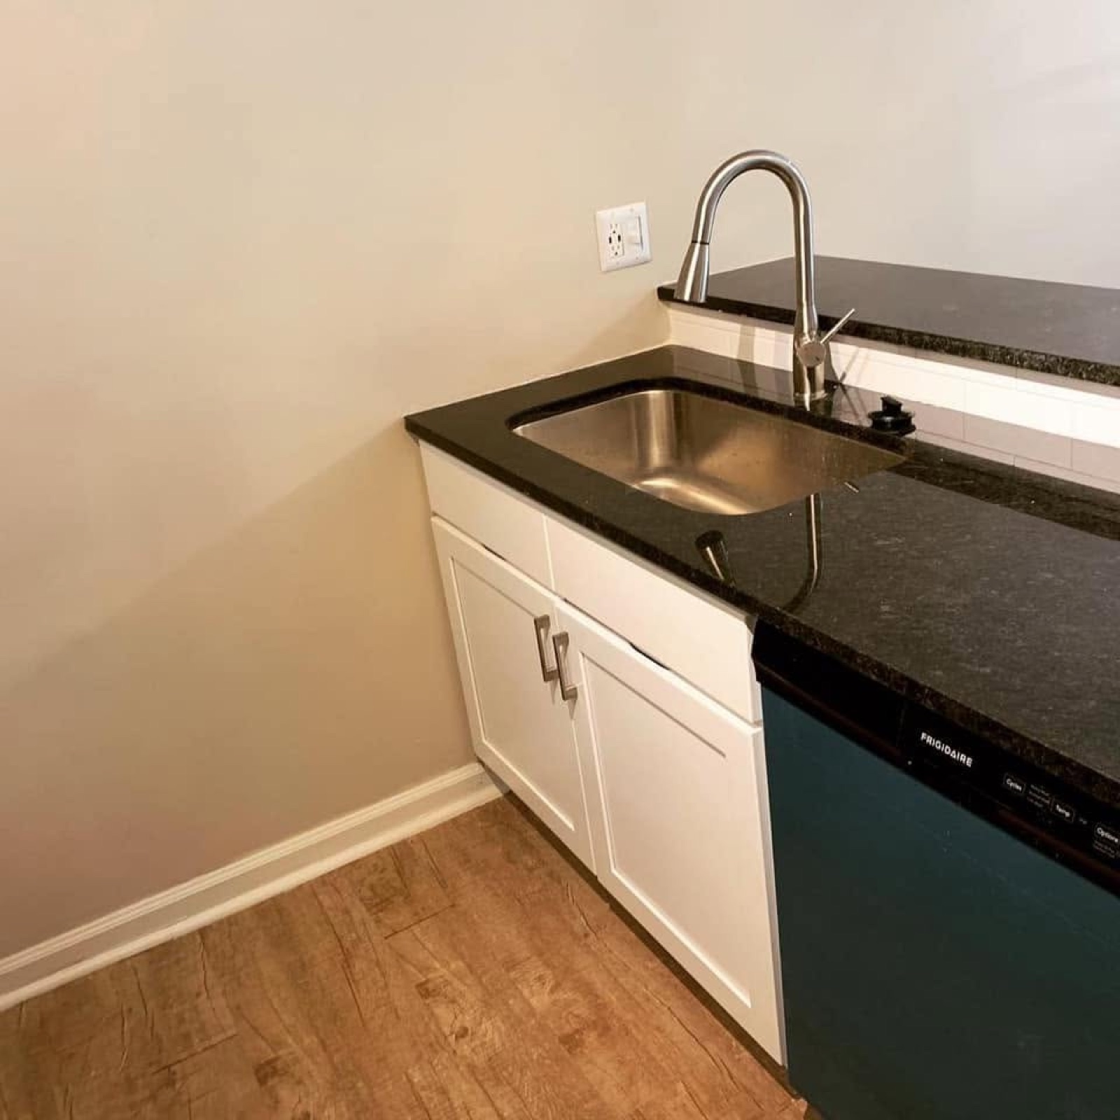
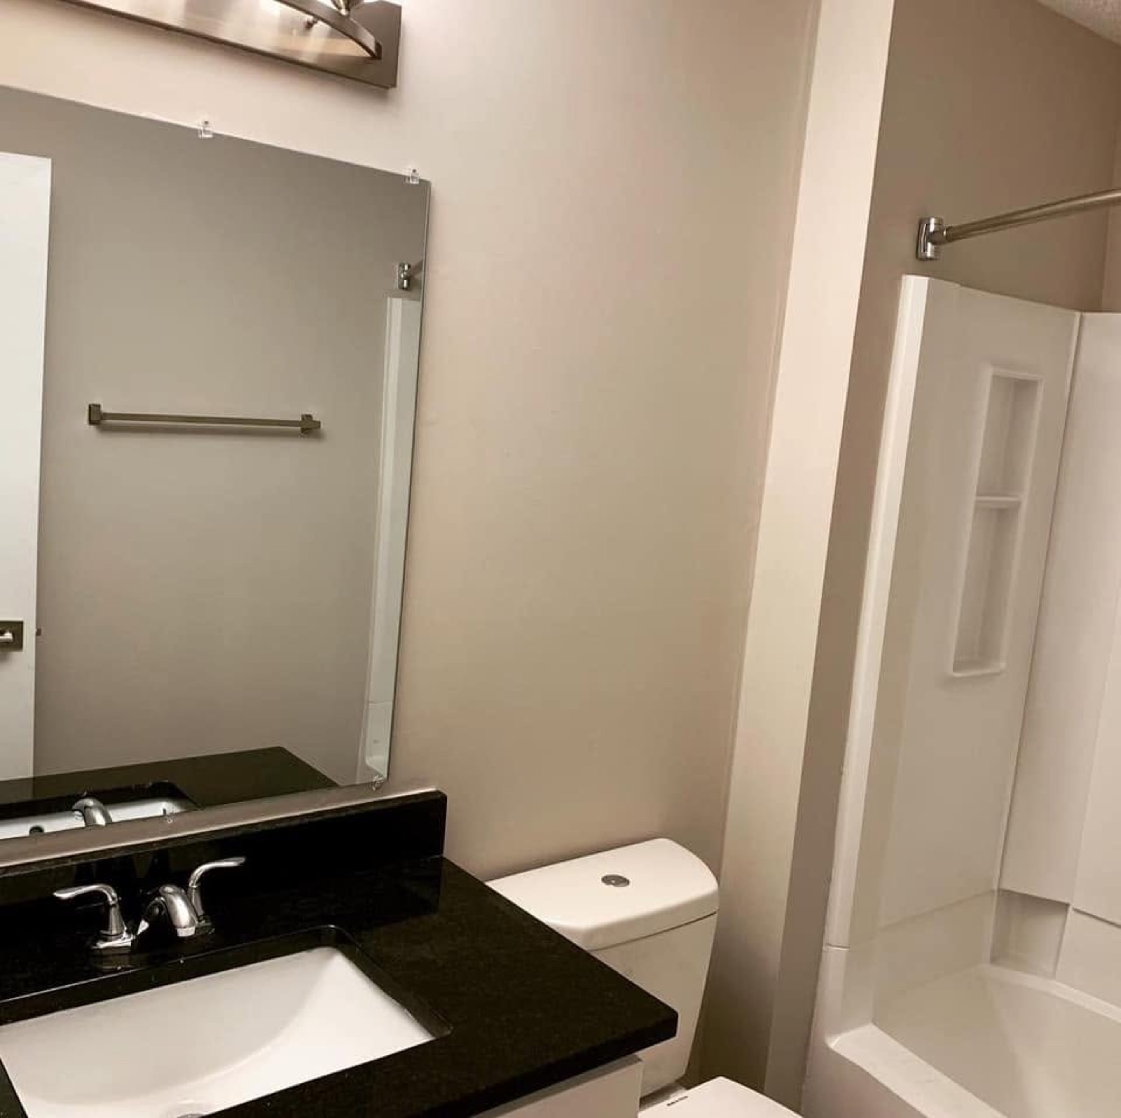
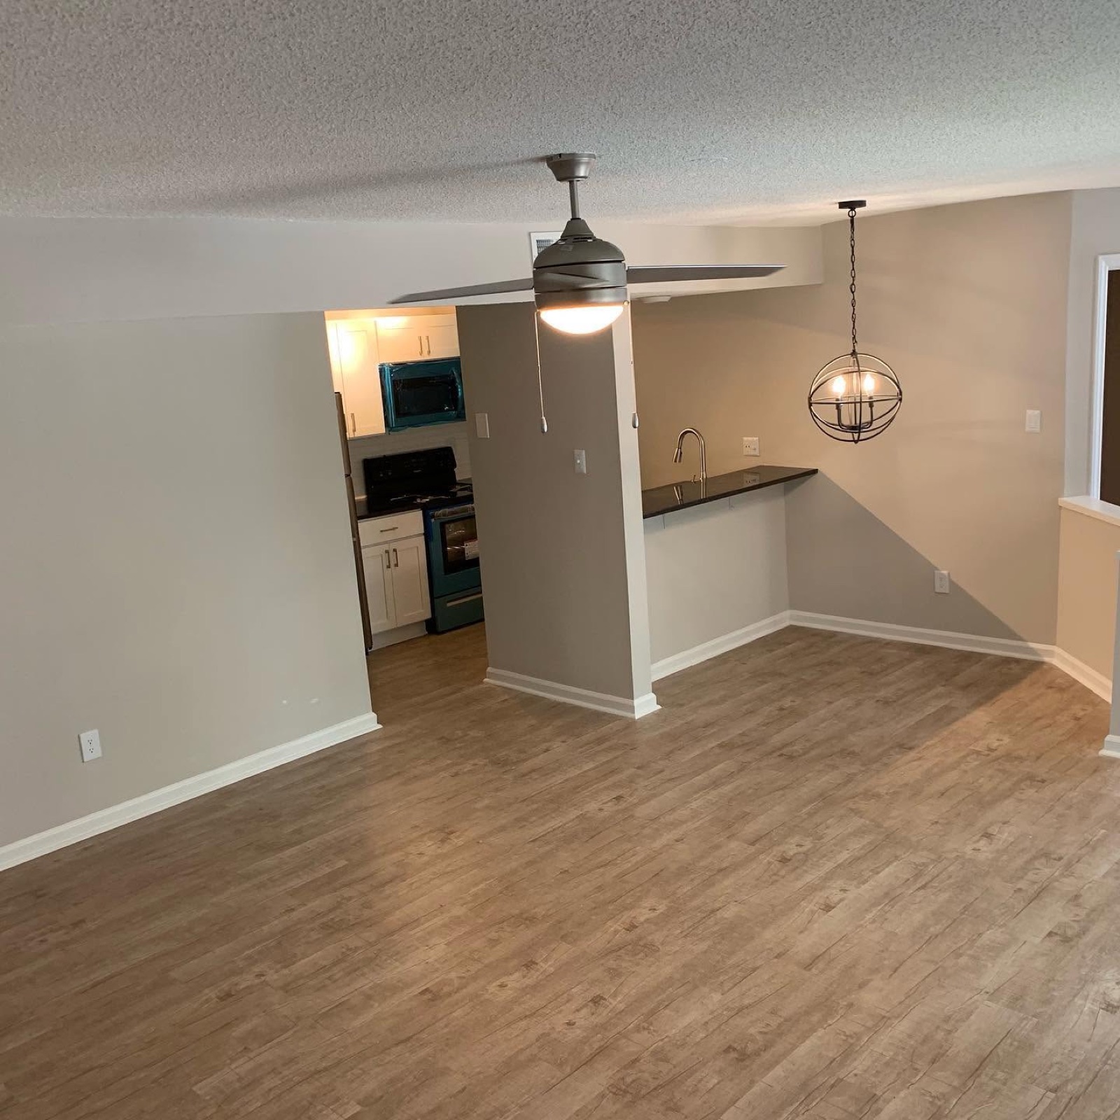
 10Complete Apartment Renovation
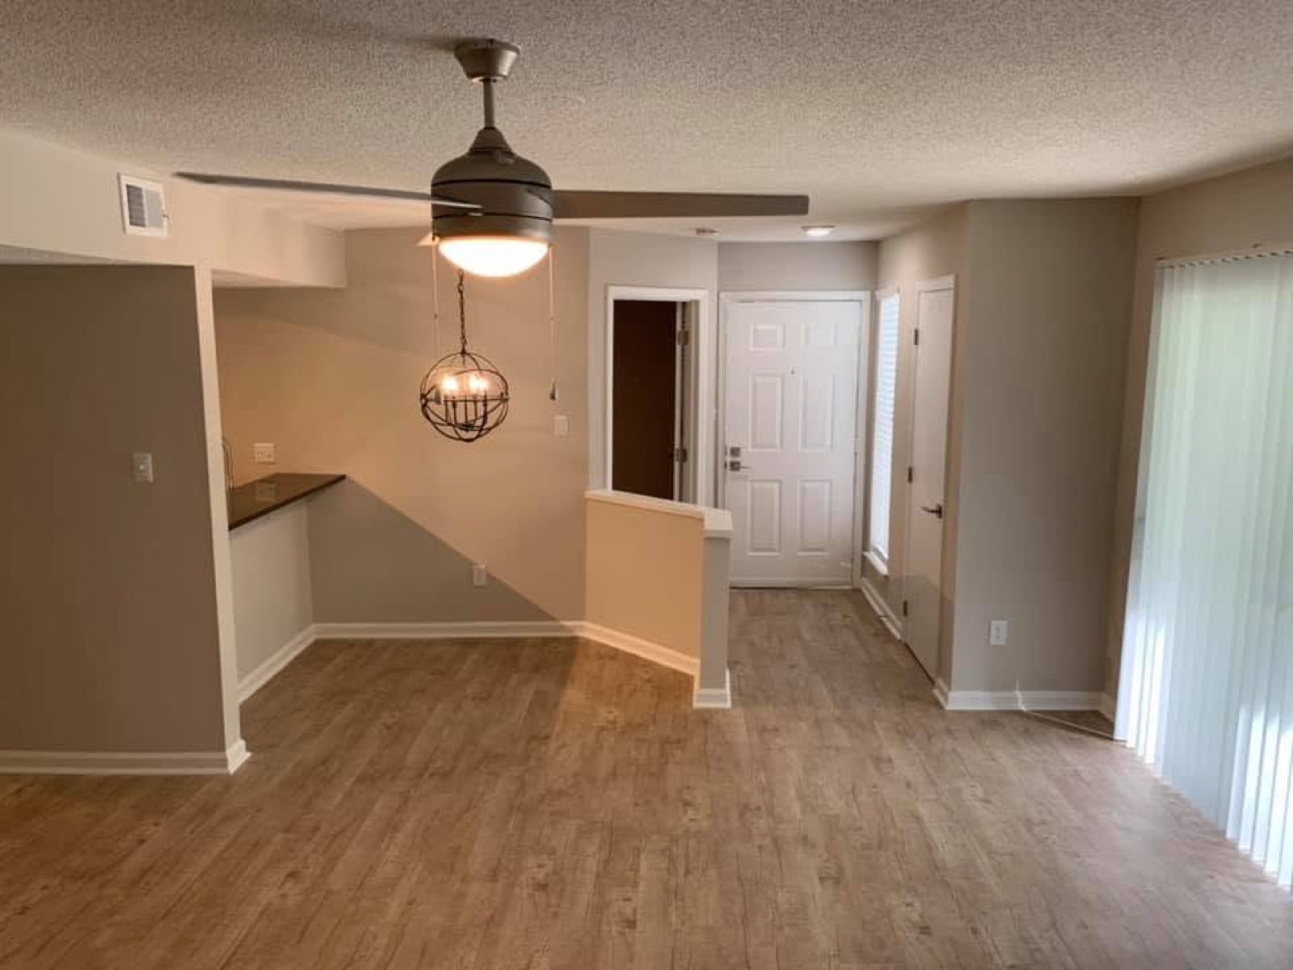
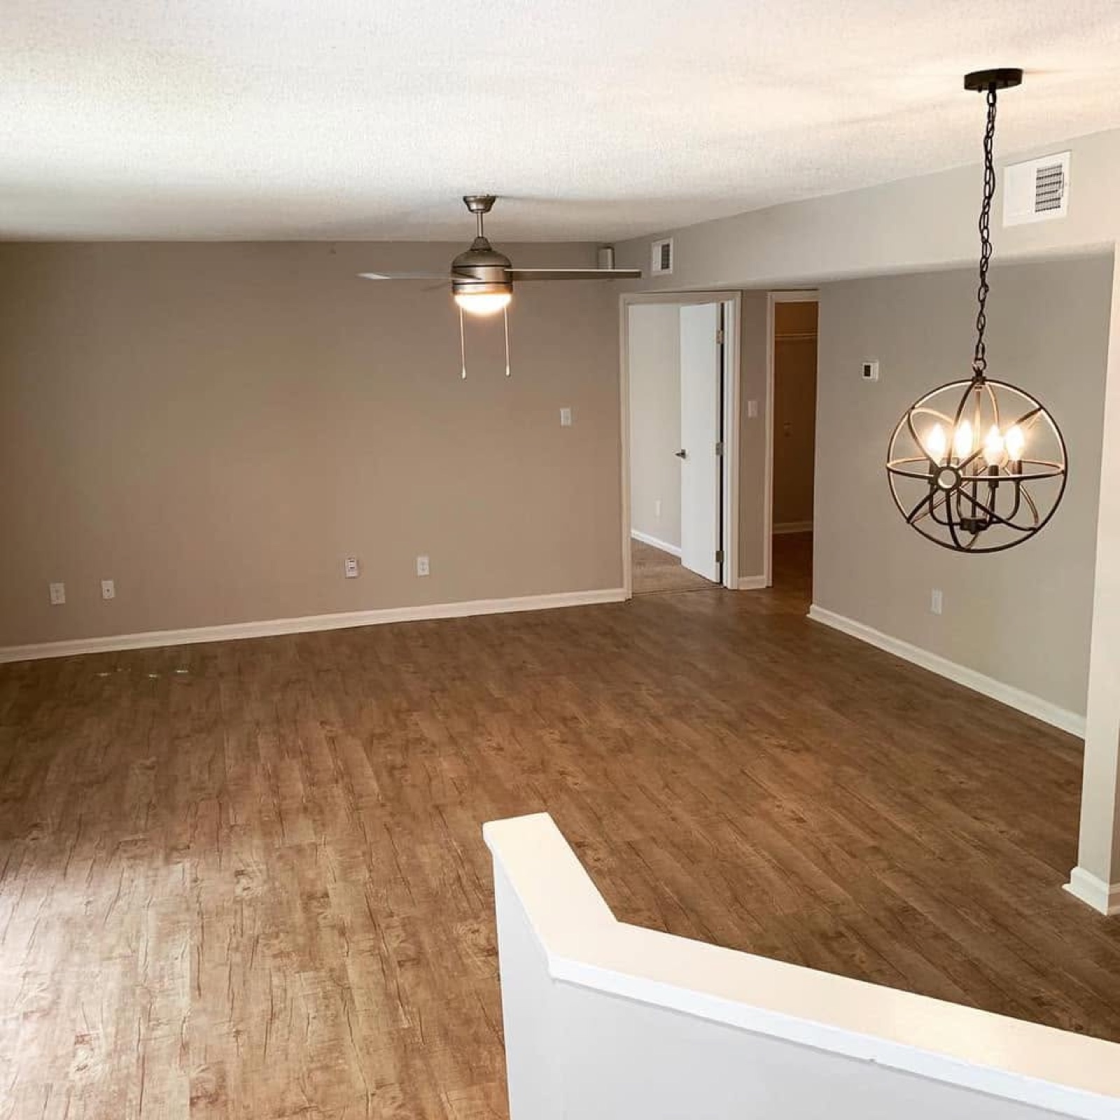
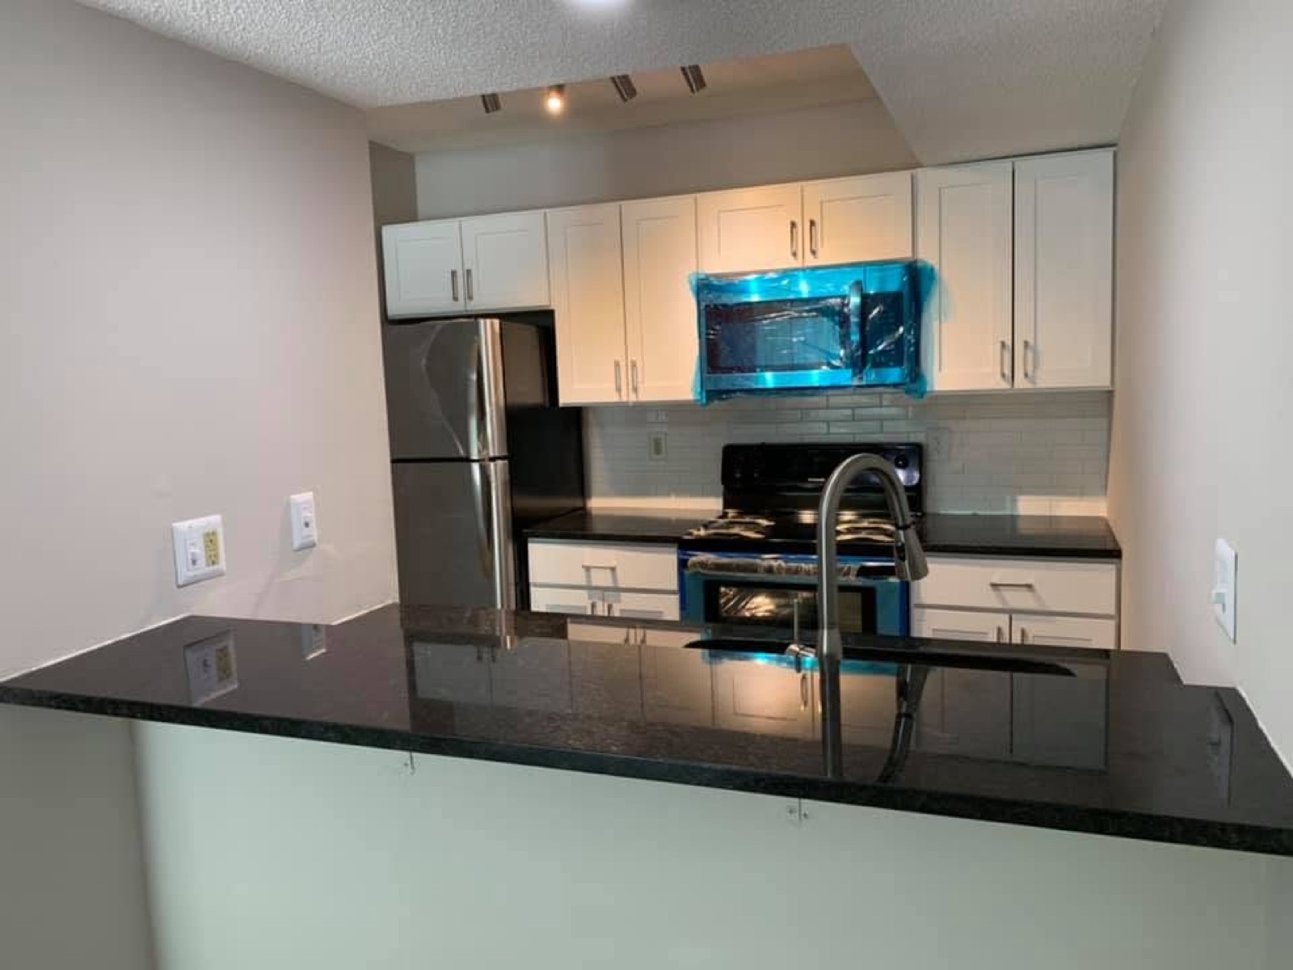
Baron CGS completed a full renovation of this Durham apartment. The former carpet was replaced with plank flooring, the beige and cream interior was updated with gray walls, crisp white ceilings, and white semi gloss trim, and the apartment received new lighting, cabinetry, countertops, and appliances. The bathroom was also updated throughout, while the existing tub and tub surround were retained.
- Carpet removed and new plank flooring installed
- Gray walls, matte white ceilings, and white trim
- New lighting fixtures
- New kitchen cabinetry and countertops
- New kitchen appliances
- Bathroom fixtures and finishes updated
Select any photograph to view it full size.
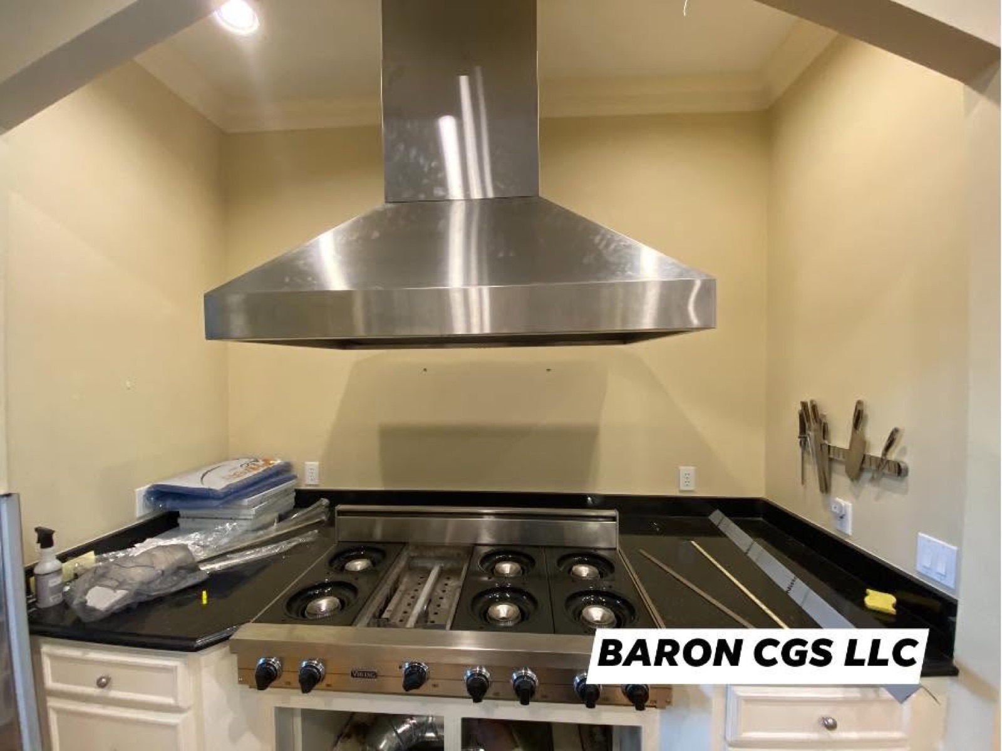
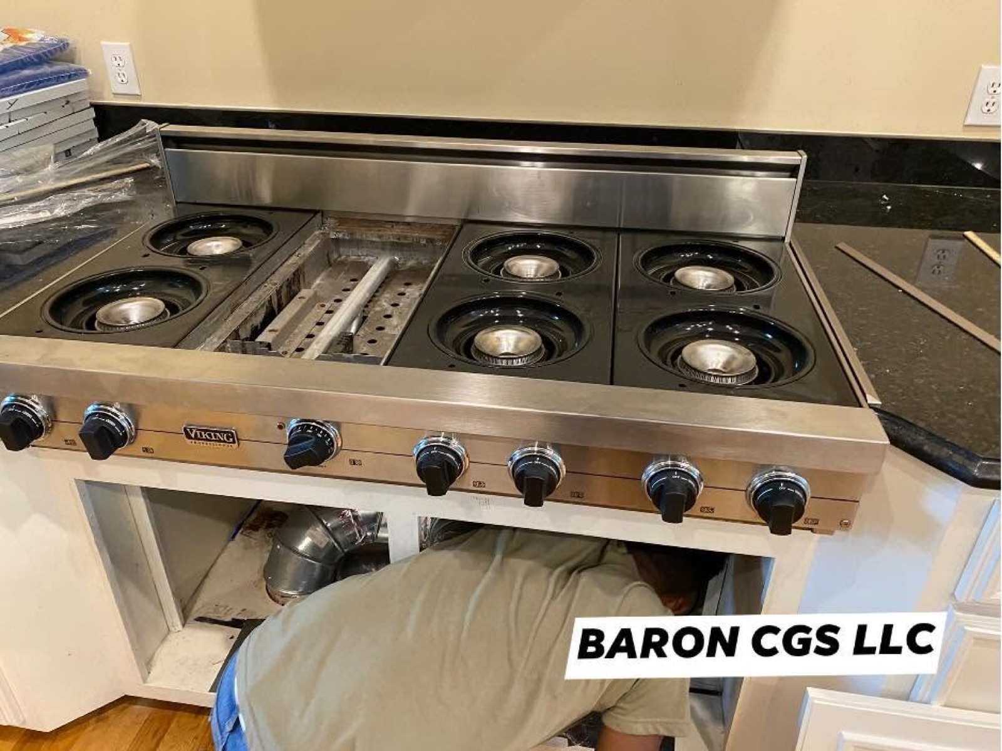
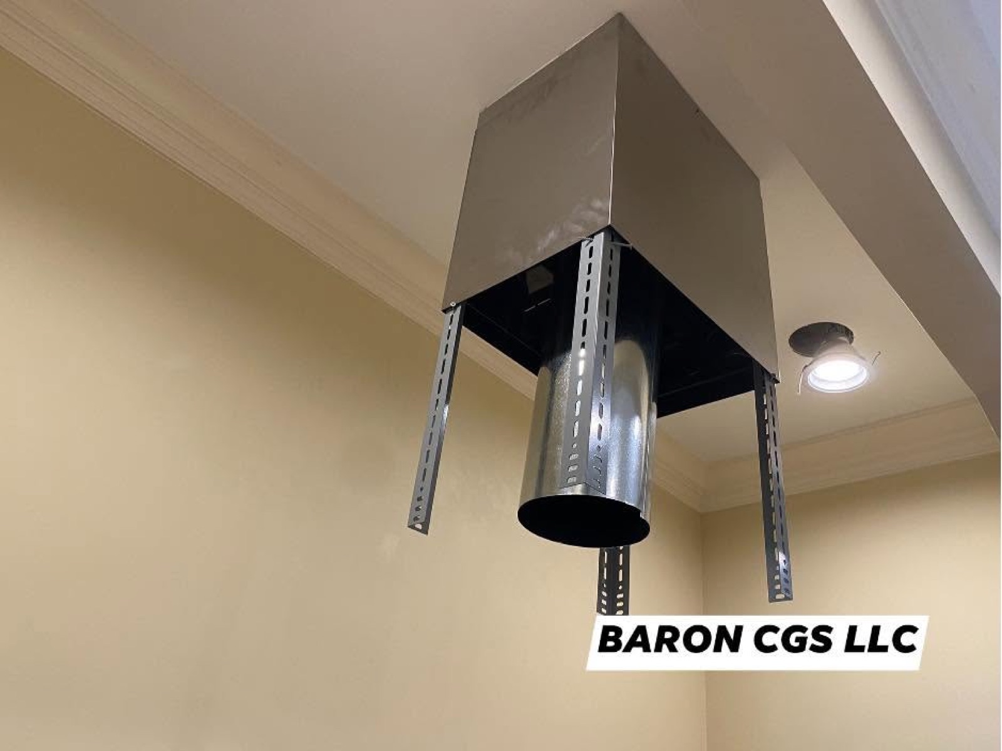
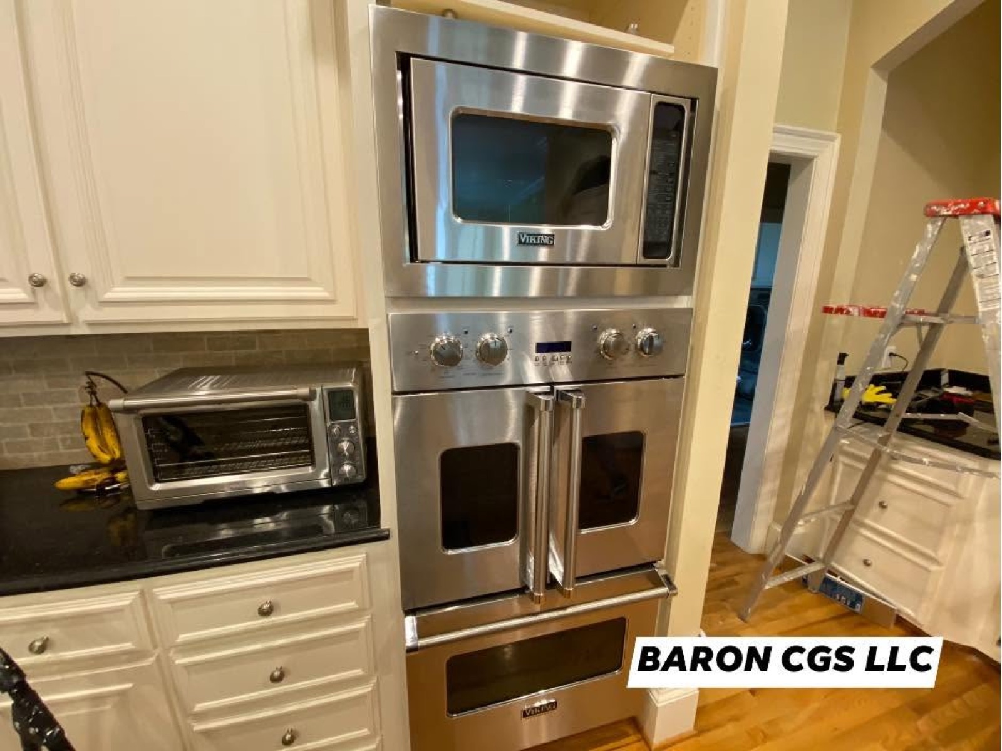
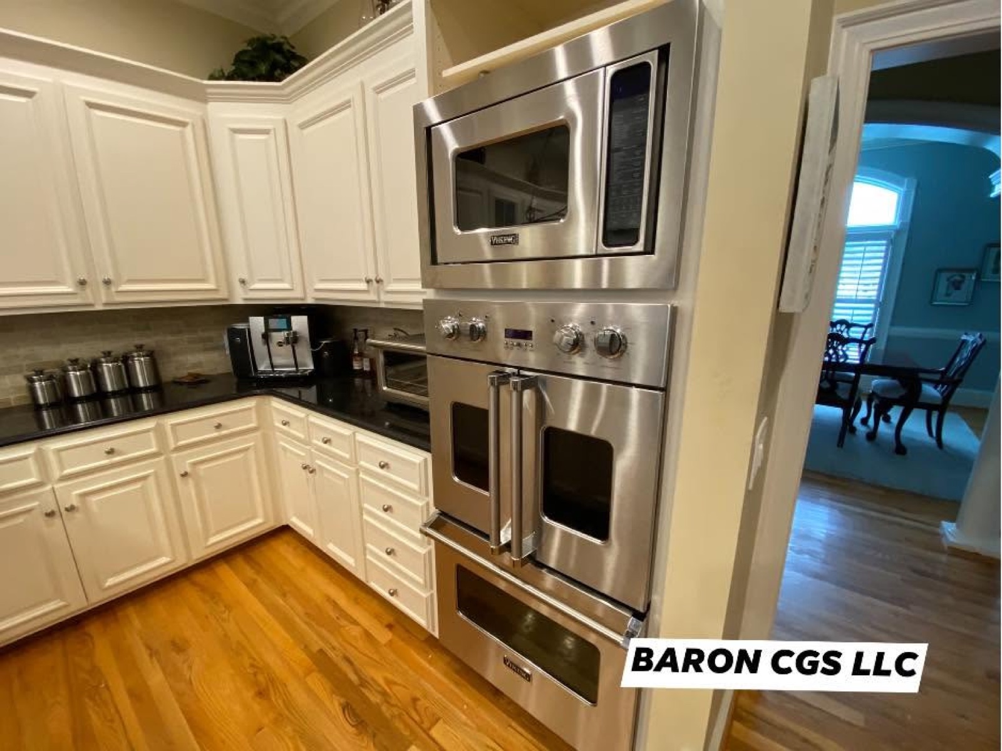
 11Residential Kitchen Appliance and Ventilation Upgrade
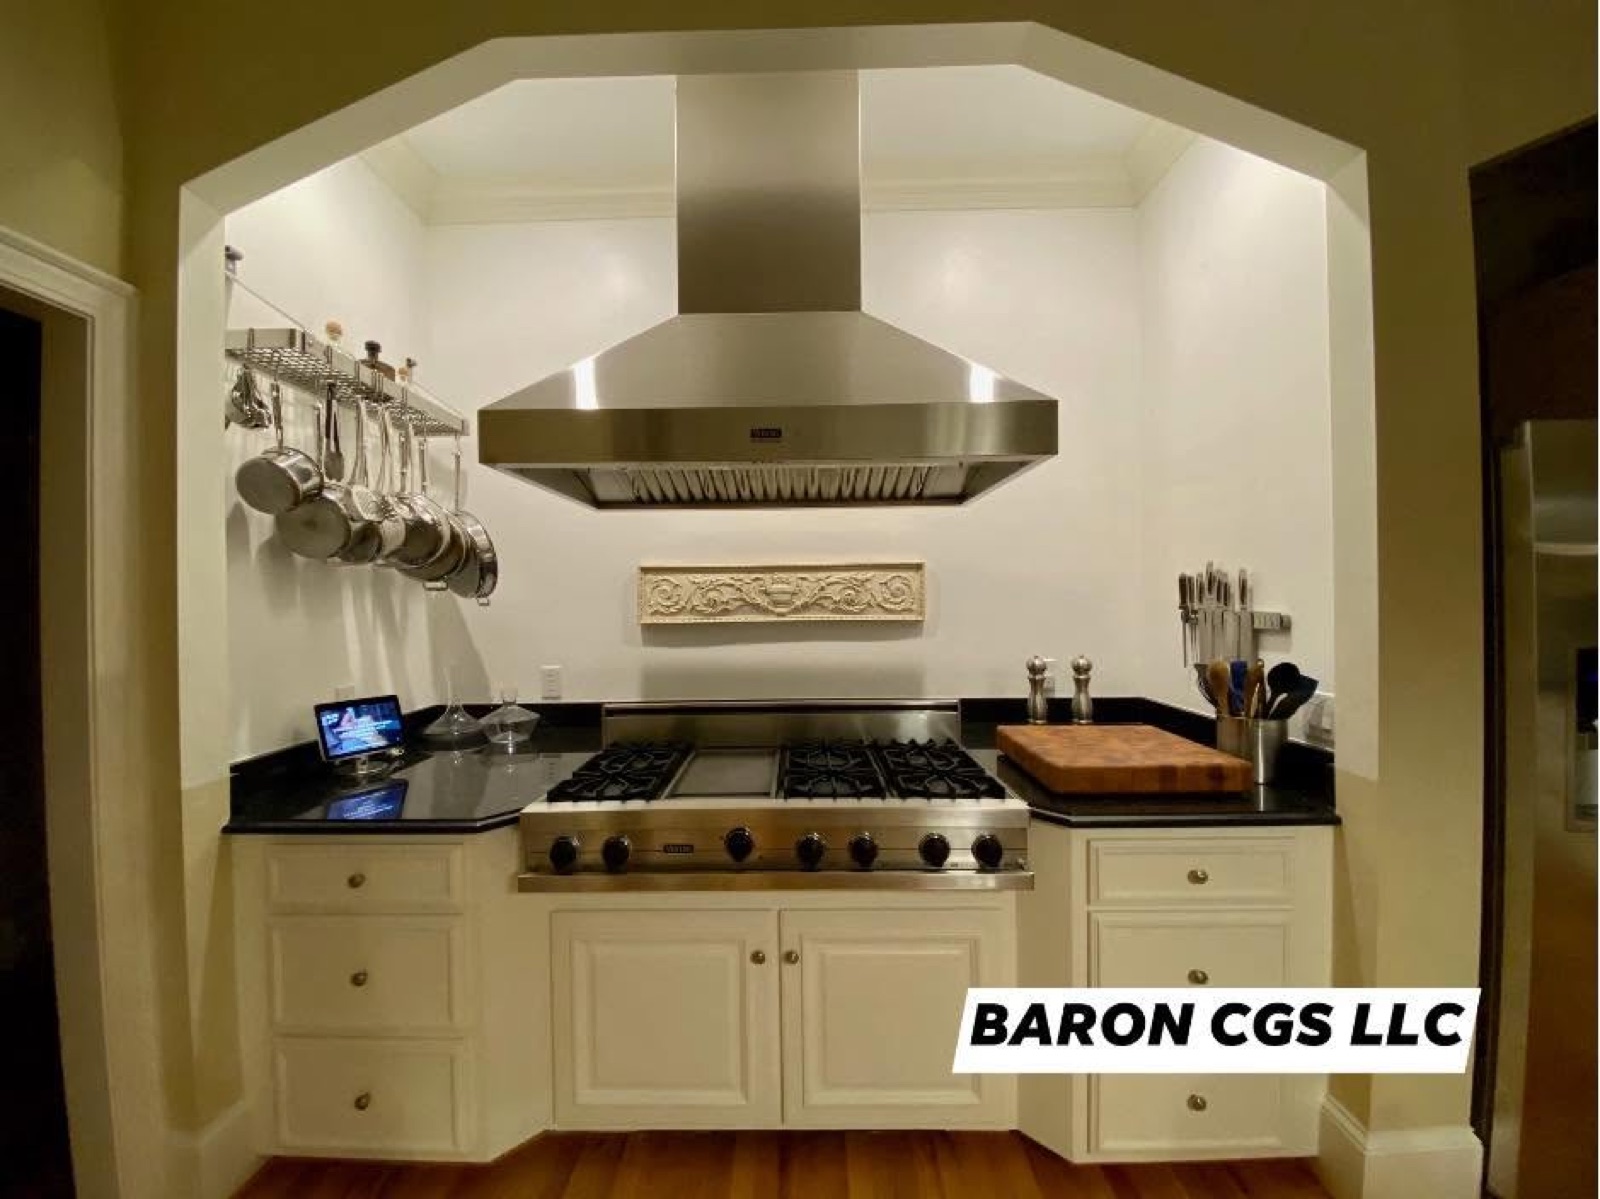
Baron CGS adapted an existing residential kitchen for a larger gas cooking system and an upgraded appliance package. The existing countertops and cabinetry were carefully modified to fit the new equipment, and the former electric cooking setup was converted to support a gas range. The previous downdraft arrangement was replaced with a new overhead ventilation route, a substantial hood, exterior exhaust, and a higher capacity fan. Lighting and surrounding cabinetry were adjusted, and the wall oven area was reconfigured for the updated appliance package.
- Countertop openings modified for the new gas range
- Cooking setup converted from electric to gas
- New overhead ventilation and exterior exhaust route
- Higher capacity exhaust fan installed
- Cabinetry and lighting reconfigured
- New range, wall ovens, and upgraded appliances installed
Select any photograph to view it full size.
Planning your own transformation?
Talk with Baron CGS about your renovation, maintenance, commercial, or custom improvement goals.
Contact Baron CGSFrom concept/ to completion/ with Baron CGS.
Initial Inquiry
Share your vision via our contact form. Our team reviews your project scope to ensure we align with your goals.
Site Assessment
We visit your property to evaluate the space. Precise measurements and structural checks ensure a solid plan.
Design & Planning
Our experts draft detailed blueprints. We refine every material choice to match your aesthetic and budget.
Expert Execution
Our skilled crew begins the build. We maintain a clean, safe site while delivering high-quality craftsmanship.
Final Walkthrough
We review the finished space with you. Your satisfaction is our priority before we sign off on the project.